



BEDS3
BATHS3 full
SQUARE FEET4,089
MLS#MDHW2073196
STATUSACTIVE
PROPERTY TYPEResidential - Single Family
SUBDIVISIONCATTAIL CREEK
SCHOOLHOWARD COUNTY PUBLIC SCHOOLS
Property Description
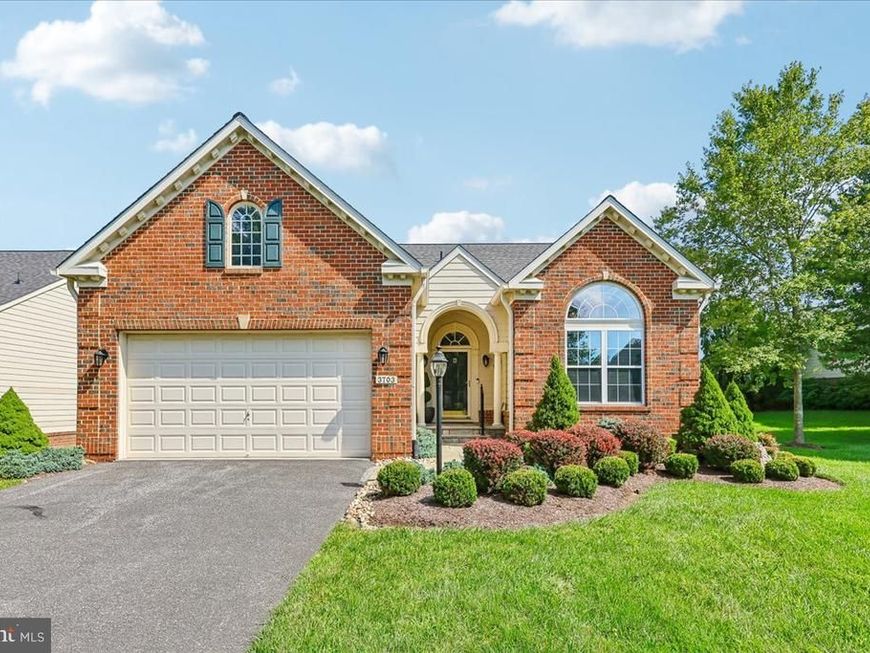
Welcome to this beautiful brick-front home in the sought-after Villas at Cattail Creek, offering 3 bedrooms and 3 full baths. The thoughtfully designed floor plan features hardwood floors, recessed lighting, a spacious great room with vaulted ceiling and cozy gas fireplace, a well-appointed kitchen with granite countertops, large island, stainless steel appliances & pantry. The breakfast area opens to the deck, while the adjacent sunroom, also opens to deck, provides a bright and inviting space for relaxing or turn it into your formal dining room. The main-level primary suite is a true retreat, featuring a tray ceiling with special lighting, spacious sitting area, walk-in closet, and luxurious en-suite bath. A second bedroom, full bath, study with French doors, and laundry room complete the main level. This is truly One Level Living at its best! If you need overflow room, upstairs is a versatile loft leading to the third bedroom and full bath, providing an ideal space for guests or your own additional living needs. The huge unfinished lower level offers abundant storage or finish it with endless potential (rough in for a bath at the bottom of the stairs on the right). Enjoy peaceful views as the property backs to common area not far from the Cattail Creek Golf Course. The deck and beautifully landscaped yard create the perfect setting for enjoying the outdoors. Located in an adult, age-restricted community with community center and a wonderful setting. No work outside if you choose. The community takes care of the full yard, roof, snow removal. All you have to do is sit back and enjoy!
Property Features
Property Type: Residential - Single Family
Basement: Yes
Basement: Full, Unfinished, Rough Bath Plumb, Sump Pump
Cooling: Central A/C
Fireplaces: 1
Fuel Type: Natural Gas
Garage: 2
Heating: Forced Air
Home Style: Colonial
Lot Size: 0.00 Acre(S)
Stories: 3.0
Taxes: $8,800
Year Built: 2004
Feature Descriptions
Accessibility: Grab Bars Mod
Additional Structures: Above Grade, Below Grade
Appliances: Built-In Microwave, Dishwasher, Disposal, Dryer, Refrigerator, Stove, Washer
Community Amenities: Common Grounds, Recreational Center
Condo/Coop Fee: $670.00/Monthly
Exterior: Brick, Vinyl Siding
Fireplace: Fireplace - Glass Doors
Flooring: Wood
Interior: Bathroom - Jetted Tub, Combination Kitchen/Dining, Floor Plan - Open, Kitchen - Gourmet, Recessed Lighting, Upgraded Countertops, Walk-in Closet(s), Wood Floors
Lot: Backs - Open Common Area, Level
Lot Dimensions: 0.00 Acre(S)
Parking Features: Asphalt Driveway
Parking Notes: 4 Total Parking Spaces
Pet Restrictions: Case by Case Basis
Rooms: Kitchen, Den, Sun/Florida Room, Great Room, Laundry, Loft
Sewer: Shared Septic
SQFT Above Finished: 3089
SQFT Below Finished: 1000
SQFT Total Finished: 4089
Structure Type: Detached
Total Garage/Parking Spaces: 4
Water: Private/Community Water
Windows: Screens, Insulated
Local Schools
School District: HOWARD COUNTY PUBLIC SCHOOLS
Listed By / Shown By
Listed By
Agency Name: Long & Foster Real Estate, Inc.
Agency Phone: 3016948000
Shown By
Agent Name: The Katie Hall and Amanda Stevens Team
Agent Phone: (717) 855-7194
Agency Title: Berkshire Hathaway HomeServices Homesale Realty

 First American
Estimate Your Payment
Estimated Payment
$ 2,709.36 per month $1,747.07 Principal & Interest $733.33 Property Tax $228.96 Homeowner's Insurance


 Corporate Office - 215 S Centerville Rd. Lancaster, PA 17603
3703 Cattail Greens Court | MLS# MDHW2073196
This single family home located at 3703 Cattail Greens Court, Glenwood, MD 21738 is currently listed for sale with an asking price of $785,000. This property was built in 2004 and has 3 bedrooms and 3 full baths with 4089 sq. ft. Cattail Greens Court is located in the CATTAIL CREEK subdivision within the HOWARD COUNTY PUBLIC SCHOOLS school district. Search CATTAIL CREEK real estate on www.katiehallteam.com today.