



BEDS3
BATHS2 full 1 partial
SQUARE FEET2,052
MLS#MDMC2242014
STATUSACTIVE
PROPERTY TYPEResidential - Townhouse
SUBDIVISIONSILVER SPRING CNTRY CLUB
SCHOOLMONTGOMERY COUNTY PUBLIC SCHOOLS
Property Description
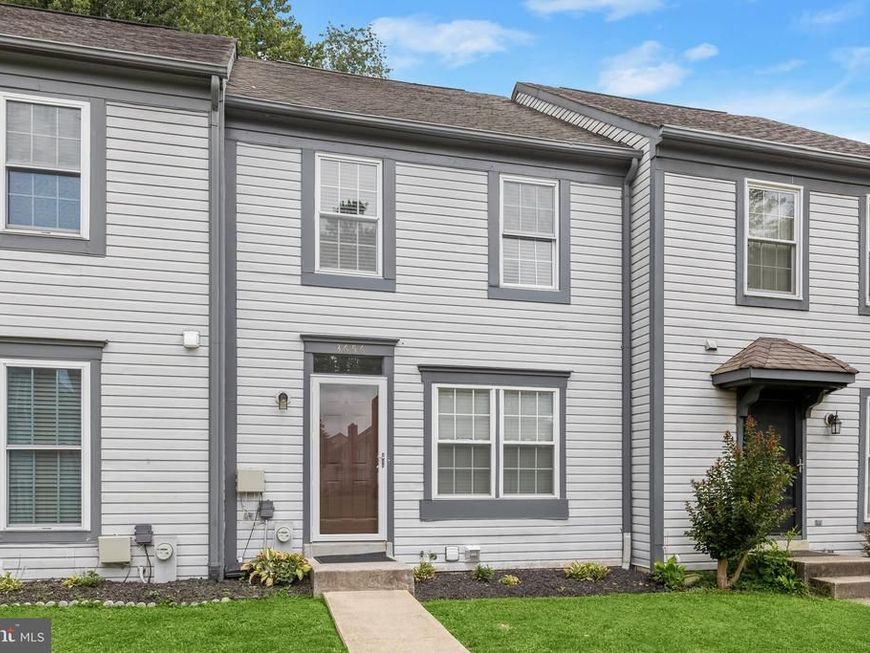
Welcome to 3656 Childress Terrace, where stylish updates, spacious living, and an exceptional community come together in one beautiful home. This move-in ready townhome offers a bright, open floor plan featuring luxury vinyl plank flooring throughout the main level, fresh neutral finishes, and abundant natural light. The updated kitchen boasts crisp white cabinetry, stainless steel appliances, generous counter space, and a seamless flow into the dining area with direct access to the expansive rear deck—perfect for outdoor entertaining, grilling, or simply relaxing while enjoying the peaceful wooded backdrop. Upstairs, you'll find spacious bedrooms, including a comfortable primary suite with ample closet space and an updated full bath featuring a dual-sink vanity, custom tile work, soaking tub, and separate shower. The finished lower level provides valuable additional living space with a cozy fireplace, ideal for a family room, recreation area, home office, or workout space. A dedicated laundry area offers added convenience and extra storage. Step outside to enjoy the large deck overlooking mature trees, creating a private setting rarely found in townhome living. Residents also enjoy outstanding community amenities including a swimming pool, playground, scenic walking trails, and beautiful green spaces. Conveniently located near shopping (the newly updated Burtonsville Crossing Shopping Center is amazing!!) restaurants, commuter routes, and everyday conveniences, this home offers the perfect combination of comfort, style, and location. The Burtonsville Park & Ride Lot is super close and so easy to get to DC too! Simply unpack and start enjoying everything this wonderful home and community have to offer!
Property Features
Property Type: Residential - Townhouse
Basement: Yes
Basement: Connecting Stairway, Sump Pump, Fully Finished
Cooling: Central A/C
Fireplaces: 1
Fuel Type: Electric
Heating: Heat Pump(s)
Home Style: Colonial
Lot Size: 0.04 Acres
Roof Type: Asphalt, Shingle
Stories: 3.0
Taxes: $4,469
Year Built: 1986
Feature Descriptions
Additional Structures: Above Grade, Below Grade
Appliances: Washer/Dryer Hookups Only, Dishwasher, Disposal, Dryer, Exhaust Fan, Microwave, Oven/Range - Electric, Refrigerator, Stove, Washer, Water Heater
Community Amenities: Bike Trail, Club House, Common Grounds, Community Center, Jog/Walk Path, Meeting Room, Picnic Area, Pool - Outdoor, Recreational Center, Fitness Center, Game Room, Basketball Courts
Exterior: Vinyl Siding
Fireplace: Fireplace - Glass Doors, Wood
HOA Fee: $143.00/Monthly
Interior: Kitchen - Table Space, Chair Railings, Upgraded Countertops, Window Treatments
Lot Dimensions: 0.04 Acre(S)
Parking Features: Assigned
Parking Notes: 1 Total Parking Spaces
Rooms: Living Room, Dining Room, Primary Bedroom, Bedroom 2,Bedroom 3,Kitchen, Family Room, Laundry
Sewer: Public Sewer
SQFT Above Finished: 1368
SQFT Below Finished: 684
SQFT Total Finished: 2052
Structure Type: Interior Row/Townhouse
Total Garage/Parking Spaces: 1
Water: Public
Room Sizes
Primary Bedroom: 14 x 10 Level - Upper 1
Bedroom 2: 8 x 11 Level - Upper 1
Bedroom 3: 8 x 11 Level - Upper 1
Living Room: 16 x 22 Level - Main
Dining Room: 8 x 11 Level - Main
Kitchen: 8 x 15 Level - Main
Family Room: 16 x 22 Level - Lower 1
Laundry: 16 x 10 Level - Lower 1
Local Schools
High School: PAINT BRANCH
School District: MONTGOMERY COUNTY PUBLIC SCHOOLS
Listed By / Shown By
Listed By
Agency Name: TTR Sotheby's International Realty
Agency Phone: 4102805600
Shown By
Agent Name: The Katie Hall and Amanda Stevens Team
Agent Phone: (717) 855-7194
Agency Title: Berkshire Hathaway HomeServices Homesale Realty

 First American
Estimate Your Payment
Estimated Payment
$ 1,442.24 per month $945.87 Principal & Interest $372.42 Property Tax $123.96 Homeowner's Insurance


 Corporate Office - 215 S Centerville Rd. Lancaster, PA 17603
3656 Childress Terrace | MLS# MDMC2242014
This townhouse located at 3656 Childress Terrace, Burtonsville, MD 20866 is currently listed for sale with an asking price of $425,000. This property was built in 1986 and has 3 bedrooms and 2 full and 1 partial baths with 2052 sq. ft. Childress Terrace is located in the SILVER SPRING CNTRY CLUB subdivision within the MONTGOMERY COUNTY PUBLIC SCHOOLS school district. Search SILVER SPRING CNTRY CLUB real estate on www.katiehallteam.com today.