



BEDS5
BATHS4 full 1 partial
SQUARE FEET4,500
MLS#MDHW2073422
STATUSACTIVE
PROPERTY TYPEResidential - Single Family
SCHOOLHOWARD COUNTY PUBLIC SCHOOLS
Property Description
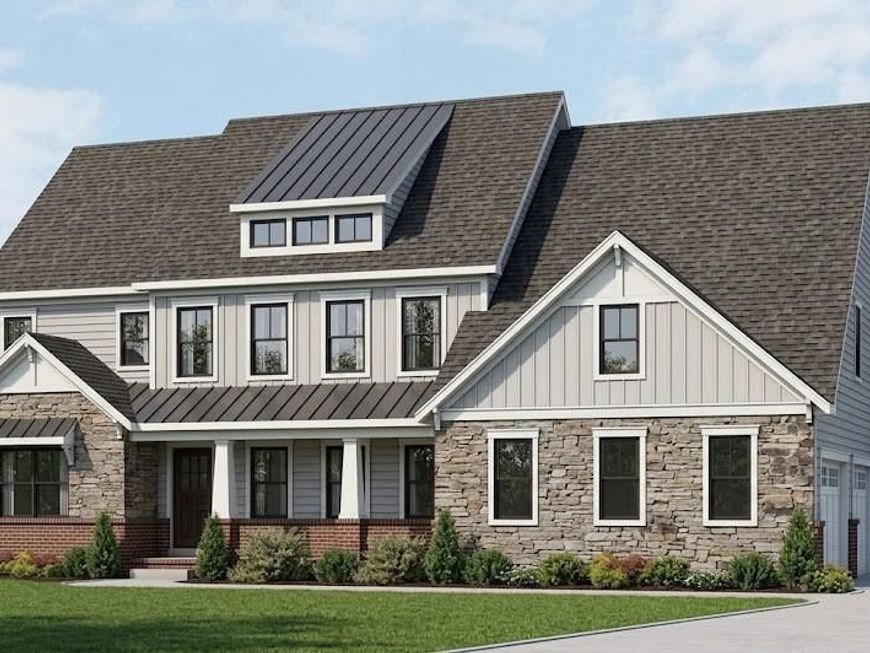
THIS HOME HAS NOT BEEN BUILT YET- Discover the promise of your dream home in this stunning new construction nestled on a generous 3.03-acre lot, this transitional-style residence offers a perfect blend of modern design and comfort. With five spacious bedrooms and four and a half bathrooms, there’s ample room for relaxation and entertaining. Imagine cozy evenings by the fireplace in the inviting living area, or hosting gatherings in the open-concept layout that encourages connection and warmth. The unfinished basement, complete with rough bath plumbing and a walkout level, presents an exciting opportunity to customize additional living space to suit your lifestyle. Enjoy breathtaking panoramic views that stretch across the landscape, creating a serene backdrop for your everyday life. The attached three-car garage with side entry adds convenience, while the excellent condition of the property ensures a solid foundation for years to come. This home is designed for those who appreciate quality and potential. Embrace the chance to create lasting memories in a space that reflects your personal style and aspirations. Don’t miss out on this exceptional opportunity to invest in a future filled with comfort and joy. For floor plans -contact your agent
Property Features
Property Type: Residential - Single Family
Basement: Yes
Basement: Rough Bath Plumb, Unfinished, Sump Pump, Walkout Level
Cooling: Central A/C
Fireplaces: 1
Fuel Type: Propane - Leased
Garage: 3
Heating: Heat Pump - Gas BackUp
Home Style: Transitional
Lot Size: 3.03 Acres
Stories: 3.0
Taxes: $6,450
Year Built: 2027
Feature Descriptions
Additional Structures: Above Grade, Below Grade
Exterior: Frame
Lot Dimensions: 3.03 Acre(S)
Parking Notes: 3 Total Parking Spaces
Sewer: Perc Approved Septic
Special View Info: Panoramic
SQFT Above Finished: 4500
SQFT Total Finished: 4500
Structure Type: Detached
Total Garage/Parking Spaces: 3
Water: Private
Local Schools
School District: HOWARD COUNTY PUBLIC SCHOOLS
Listed By / Shown By
Listed By
Agency Name: Northrop Realty
Agency Phone: 4104651770
Shown By
Agent Name: The Katie Hall and Amanda Stevens Team
Agent Phone: (717) 855-7194
Agency Title: Berkshire Hathaway HomeServices Homesale Realty

 First American
Estimate Your Payment
Estimated Payment
$ 5,333.13 per month $4,239.97 Principal & Interest $537.50 Property Tax $555.66 Homeowner's Insurance


 Corporate Office - 215 S Centerville Rd. Lancaster, PA 17603
3610 Burgess Estates Drive | MLS# MDHW2073422
This single family home located at 3610 Burgess Estates Drive, Ellicott City, MD 21042 is currently listed for sale with an asking price of $1,905,121. This property was built in 2027 and has 5 bedrooms and 4 full and 1 partial baths with 4500 sq. ft. Burgess Estates Drive is located within the HOWARD COUNTY PUBLIC SCHOOLS school district. Search Ellicott City real estate on www.katiehallteam.com today.