



BEDS5
BATHS1 full
SQUARE FEET1,958
MLS#PADE2119072
STATUSACTIVE
PROPERTY TYPEResidential - Single Family
SCHOOLUPPER DARBY
Property Description
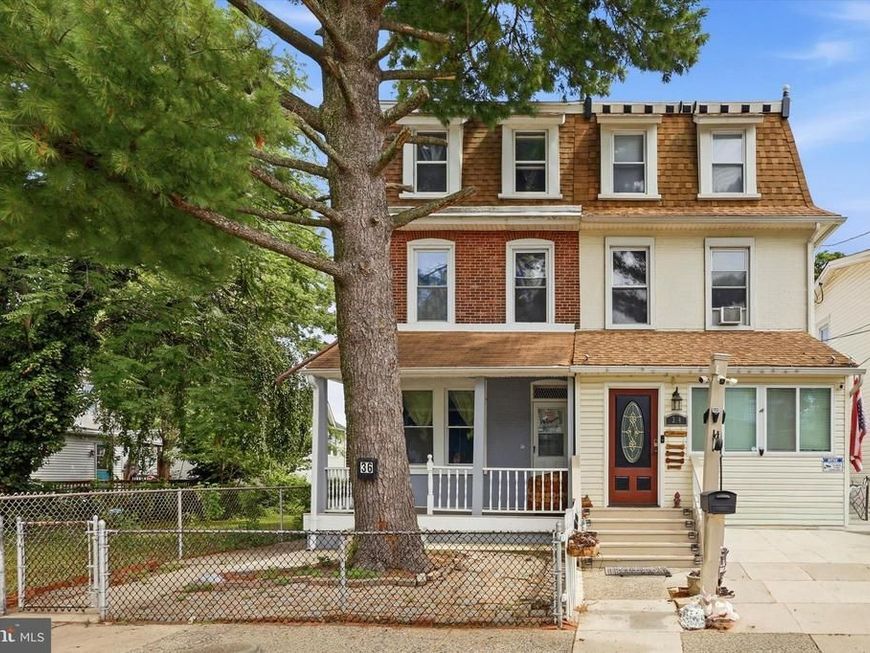
Welcome to this spacious 3-story twin home in the heart of Clifton Heights Borough! Featuring a classic straight-through floor plan, this home offers high ceilings and an open, airy feel throughout the main living spaces. The second floor includes three comfortable bedrooms and a full hall bathroom, while the finished third level provides two additional bedrooms—perfect for a growing household, guests, a home office, or flexible living space. Step outside to enjoy the fenced-in backyard and deck. Whether you’re searching for your next primary residence or looking to expand your investment portfolio, this property offers excellent potential for both owner-occupants and investors alike. With plenty of room to spread out across three levels and timeless character throughout, this home is ready for its next owner to make it their own. This is an "as-is" sale. Buyer is responsible for obtaining the U&O resale certificate through Clifton Heights Boro.
Property Features
Property Type: Residential - Single Family
Basement: Dirt Floor, Full
Basement: Yes
Cooling: None
Fuel Type: Natural Gas
Heating: Hot Water
Home Style: Straight Thru
Lot Size: 0.06 Acres
Roof Type: Flat, Shingle
Stories: 3.0
Taxes: $5,144
Year Built: 1900
Feature Descriptions
Additional Structures: Above Grade, Below Grade
Electric: 100 Amp Service
Exterior: Brick
Fencing: Chain Link
Flooring: Carpet, Ceramic Tile
Lot Dimensions: 0.06 Acre(S)
Municipality: CLIFTON HEIGHTS BORO
Sewer: Public Septic
SQFT Above Finished: 1958
SQFT Total Finished: 1958
Structure Type: Twin/Semi-Detached
Water: Public
Local Schools
School District: UPPER DARBY
Listed By / Shown By
Listed By
Agency Name: Keller Williams Realty Devon-Wayne
Agency Phone: 6106478300
Shown By
Agent Name: The Katie Hall and Amanda Stevens Team
Agent Phone: (717) 855-7194
Agency Title: Berkshire Hathaway HomeServices Homesale Realty

 First American
Estimate Your Payment
Estimated Payment
$ 1,045.39 per month $545.26 Principal & Interest $428.67 Property Tax $71.46 Homeowner's Insurance


 Corporate Office - 215 S Centerville Rd. Lancaster, PA 17603
36 E Washington Avenue | MLS# PADE2119072
This single family home located at 36 E Washington Avenue, Clifton Heights, PA 19018 is currently listed for sale with an asking price of $245,000. This property was built in 1900 and has 5 bedrooms and 1 full baths with 1958 sq. ft. E Washington Avenue is located within the UPPER DARBY school district. Search Clifton Heights real estate on www.katiehallteam.com today.