



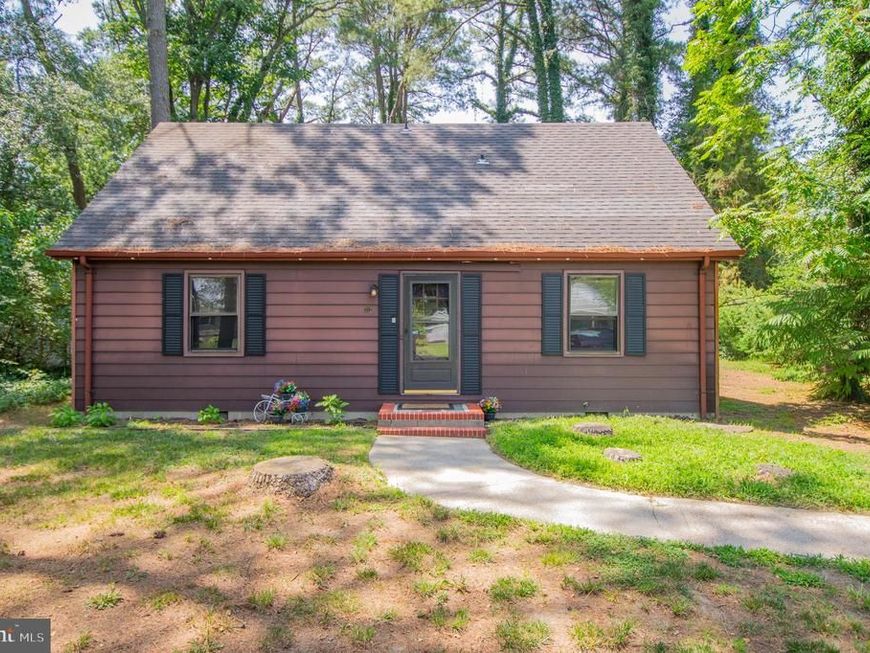
BEDS4
BATHS2 full
SQUARE FEET1,572
MLS#MDWC2023666
STATUSACTIVE
PROPERTY TYPEResidential - Single Family
SUBDIVISIONCAREY HEIGHTS
SCHOOLWICOMICO COUNTY PUBLIC SCHOOLS
Property Description
Welcome to this charming 4-bedroom, 2-bathroom home in Salisbury, MD, offering a functional layout with plenty of space to fit your needs. Step inside to a welcoming living room that flows into the kitchen, creating a comfortable setting for everyday living. The first floor features two bedrooms and a full bathroom, providing convenient main-level living options. Upstairs, you'll find two additional bedrooms that share a second full bathroom, making the layout ideal for family, guests, or a home office setup. Outside, enjoy a fenced area just off the back of the home, perfect for pets, outdoor entertaining, or relaxing in your own private space. Conveniently located close to shopping, dining, schools, and local amenities, this home is ready for its next owner. Schedule your private tour today!
Property Features
Property Type: Residential - Single Family
Cooling: Window Unit(s)
Fuel Type: Electric
Heating: Baseboard - Electric
Home Style: Cape Cod
Lot Size: 0.36 Acres
Stories: 1.5
Taxes: $1,857
Year Built: 1978
Feature Descriptions
Additional Structures: Above Grade, Below Grade
Building Name: NONE AVAILABLE
Exterior: Combination
Lot Dimensions: 0.36 Acre(S)
Sewer: On Site Septic
SQFT Above Finished: 1572
SQFT Total Finished: 1572
Structure Type: Detached
Water: Well
Local Schools
School District: WICOMICO COUNTY PUBLIC SCHOOLS
Listed By / Shown By
Listed By
Agency Name: Berkshire Hathaway HomeServices PenFed Realty
Agency Phone: 3028460200
Shown By
Agent Name: The Katie Hall and Amanda Stevens Team
Agent Phone: (717) 855-7194
Agency Title: Berkshire Hathaway HomeServices Homesale Realty

 First American
Estimate Your Payment
Estimated Payment
$ 758.63 per month $533.91 Principal & Interest $154.75 Property Tax $69.97 Homeowner's Insurance


 Corporate Office - 215 S Centerville Rd. Lancaster, PA 17603
352 Carey Avenue | MLS# MDWC2023666
This single family home located at 352 Carey Avenue, Salisbury, MD 21804 is currently listed for sale with an asking price of $239,900. This property was built in 1978 and has 4 bedrooms and 2 full baths with 1572 sq. ft. Carey Avenue is located in the CAREY HEIGHTS subdivision within the WICOMICO COUNTY PUBLIC SCHOOLS school district. Search CAREY HEIGHTS real estate on www.katiehallteam.com today.