



BEDS5
BATHS3 full 1 partial
SQUARE FEET2,702
MLS#MDQA2017132
STATUSACTIVE
PROPERTY TYPEResidential - Single Family
SUBDIVISIONPROSPECT BAY
SCHOOLQUEEN ANNES COUNTY PUBLIC SCHOOLS
Property Description
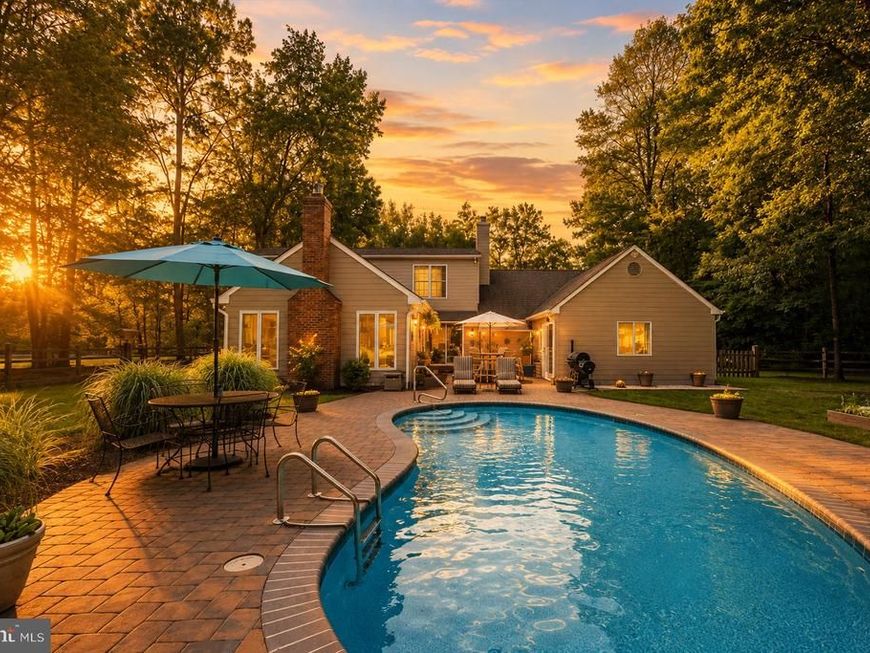
MOTIVATED SELLERS HAVE FOUND HOME OF CHOICE! Someone's next chapter begins here - make it yours! Welcome to 350 Prospect Bay Drive, where resort-style living meets everyday comfort on a private 1.02-acre lot in the sought-after community of Prospect Bay. This beautifully updated 5-bedroom, 3.5-bath home offers over 2,700 square feet of thoughtfully designed living space, including two spacious primary suites—a rare feature ideal for multigenerational living, extended guests, or private owner retreats. Inside, soaring cathedral ceilings and an open, light-filled floor plan create an inviting atmosphere. The updated kitchen features refreshed cabinetry, granite countertops, GE refrigerator, double wall ovens, Bosch dishwasher, range hood, and luxury vinyl plank flooring throughout the main living areas. A renovated bonus room provides the perfect home office, hobby room, or flex space for today's lifestyle. Recent improvements offer peace of mind, including a new HVAC system, updated electrical, renovated hall bath, newer chimney liner, updated gutters and downspouts, fresh exterior paint, new garage door, storm doors, lighting, front walkway, fencing, and an architectural shingle roof approximately 10 years old. Step outside to your own private backyard oasis featuring a recently renovated Sylvan concrete in-ground pool, expansive paver patio, mature trees, professional landscaping, and plenty of space to entertain, relax, or simply enjoy the peaceful Eastern Shore setting. Prospect Bay offers exceptional amenities, including a marina, golf course, clubhouse, swimming pool, tennis courts, and more—all just minutes from the Bay Bridge for an easy commute to Annapolis, Baltimore, and Washington, D.C. Move in before summer ends and start enjoying your own private pool! This is a rare opportunity to own one of Prospect Bay's best values with space, privacy, and an incredible lifestyle! Very well maintained and one-year home waranty for added peace of mind.
Property Features
Property Type: Residential - Single Family
Cooling: Central A/C, Ceiling Fan(s), Ductless/Mini-Split
Fireplaces: 1
Fuel Type: Electric
Garage: 2
Heating: Heat Pump(s)
Home Style: Coastal, Colonial, Cape Cod, Contemporary
Lot Size: 1.02 Acres
Roof Type: Architectural Shingle
Stories: 2.0
Taxes: $5,201
Year Built: 1987
Feature Descriptions
Additional Structures: Above Grade, Below Grade
Appliances: Cooktop, Dishwasher, Disposal, Dryer, Exhaust Fan, Extra Refrigerator/Freezer, Icemaker, Oven - Double, Range Hood, Refrigerator, Stainless Steel Appliances, Washer, Water Heater
Community Amenities: Bar/Lounge, Boat Ramp, Club House, Common Grounds, Golf Club, Golf Course, Marina/Marina Club, Meeting Room, Party Room, Picnic Area, Pool - Outdoor, Putting Green, Swimming Pool, Tennis Courts, Tot Lots/Playground, Water/Lake Privileges
Exterior: Brick Front, Wood Siding
Exterior: Bump-outs, Exterior Lighting, Outbuilding(s), Extensive Hardscape, Street Lights
Fencing: Rear
Fireplace: Brick, Gas/Propane, Mantel(s)
Flooring: Luxury Vinyl Plank, Hardwood
HOA Fee: $678.00/Monthly
Interior: Attic, Breakfast Area, Ceiling Fan(s), Crown Moldings, Dining Area, Entry Level Bedroom, Exposed Beams, Family Room Off Kitchen, Floor Plan - Open, Kitchen - Island, Kitchen - Table Space, Primary Bath(s), Recessed Lighting, Skylight(s), Studio, Upgraded Countertops, Walk-in Closet(s), Wood Floors, Bathroom - Walk-In Shower, Kitchen - Gourmet
Lake Name: Eastern/Prospect Bay
Lot: Cul-de-sac, Front Yard, No Thru Street, Poolside, Private, Rear Yard, Backs to Trees, Landscaping, Level
Lot Dimensions: 1.02 Acre(S)
Parking Features: Asphalt Driveway, Private
Parking Notes: 8 Total Parking Spaces
Rooms: Dining Room, Primary Bedroom, Bedroom 2,Bedroom 3,Bedroom 4,Bedroom 5,Kitchen, Family Room, Foyer, Laundry, Bathroom 2,Bathroom 3,Bonus Room, Primary Bathroom, Half Bath
Sewer: Public Sewer
Special View Info: Trees/Woods
SQFT Above Finished: 2702
SQFT Total Finished: 2702
Structure Type: Detached
Swimming Pool: In Ground
Total Garage/Parking Spaces: 8
Water: Public
Windows: Atrium
Room Sizes
Bedroom 3: 16 x 19 Level - Upper 1
Bedroom 4: 16 x 11 Level - Upper 1
Bedroom 5: 16 x 15 Level - Upper 1
Primary Bedroom: 16 x 17 Level - Main
Primary Bathroom: 11 x 11 Level - Main
Bedroom 2: 17 x 11 Level - Main
Foyer: 7 x 12 Level - Main
Kitchen: 15 x 11 Level - Main
Dining Room: 15 x 12 Level - Main
Family Room: 18 x 24 Level - Main
Half Bath: 5 x 6 Level - Main
Laundry: 8 x 6 Level - Main
Bonus Room: 18 x 14 Level - Main
Local Schools
High School: KENT ISLAND
Middle School: STEVENSVILLE
Elementary School: GRASONVILLE
School District: QUEEN ANNES COUNTY PUBLIC SCHOOLS
Listed By / Shown By
Listed By
Agency Name: CENTURY 21 New Millennium
Agency Phone: 4102669005
Shown By
Agent Name: The Katie Hall and Amanda Stevens Team
Agent Phone: (717) 855-7194
Agency Title: Berkshire Hathaway HomeServices Homesale Realty

 First American
Estimate Your Payment
Estimated Payment
$ 2,623.38 per month $1,936.22 Principal & Interest $433.42 Property Tax $253.75 Homeowner's Insurance


 Corporate Office - 215 S Centerville Rd. Lancaster, PA 17603
350 Prospect Bay Drive W | MLS# MDQA2017132
This single family home located at 350 Prospect Bay Drive W, Grasonville, MD 21638 is currently listed for sale with an asking price of $869,990. This property was built in 1987 and has 5 bedrooms and 3 full and 1 partial baths with 2702 sq. ft. Prospect Bay Drive W is located in the PROSPECT BAY subdivision within the QUEEN ANNES COUNTY PUBLIC SCHOOLS school district. Search PROSPECT BAY real estate on www.katiehallteam.com today.