



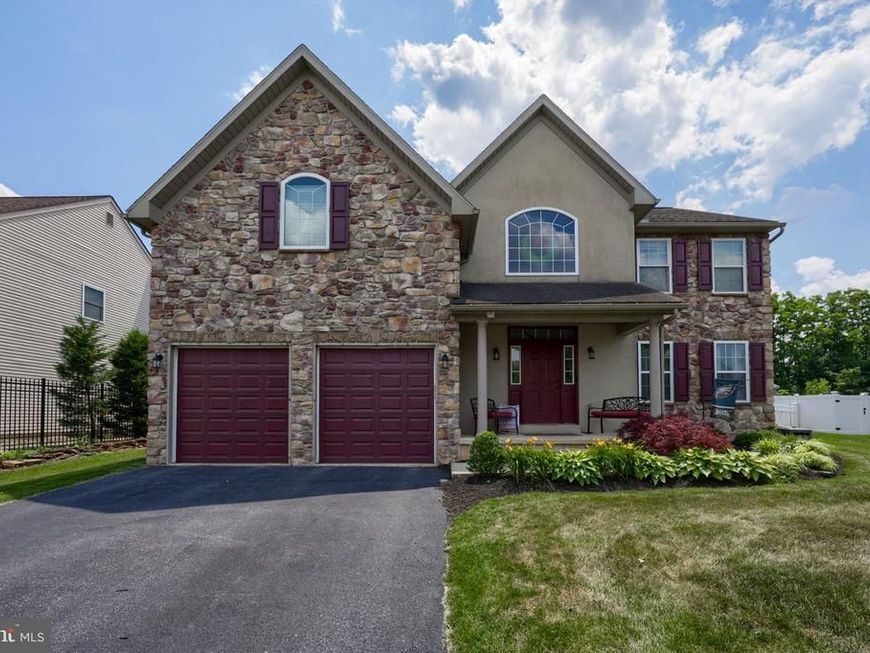
BEDS4
BATHS3 full 1 partial
SQUARE FEET3,992
MLS#PABK2074292
STATUSACTIVE
PROPERTY TYPEResidential - Single Family
SUBDIVISIONSUNSET KNOLL
SCHOOLDANIEL BOONE AREA
Property Description
Welcome to 348 Buckhead Lane, a spacious 4-bedroom, 3.5-bath Colonial tucked away on a private cul-de-sac in the desirable Sunset Knoll community. This well-appointed home offers nearly 3,800 square feet of finished living space, including a fully finished basement with a bonus room and full bath. Step inside to a grand two-story foyer with cathedral ceilings, followed by a bright and functional main level featuring formal living and dining rooms, a family room with gas fireplace, and a large eat-in kitchen with island, pantry, breakfast area, and sliding doors to the backyard. Upstairs, the primary suite includes a sitting area, walk-in closet, and private bath with soaking tub, stall shower, and double sinks. Three additional bedrooms, a full hall bath, and convenient second-floor laundry complete the upper level. Enjoy outdoor living on the large concrete patio overlooking the backyard. With public water, public sewer, natural gas heat, central air, and a 2-car garage, this home has so much to offer in Daniel Boone Area School District!
Property Features
Property Type: Residential - Single Family
Basement: Full
Basement: Yes
Cooling: Central A/C
Fireplaces: 1
Fuel Type: Natural Gas
Garage: 2
Heating: Forced Air
Home Style: Colonial
Lot Size: 0.24 Acres
Roof Type: Pitched, Shingle
Stories: 2.0
Taxes: $9,030
Year Built: 2007
Feature Descriptions
Additional Structures: Above Grade, Below Grade
Electric: 200+ Amp Service
Exterior: Exterior Lighting, Play Equipment, Sidewalks
Exterior: Vinyl Siding, Aluminum Siding
Fireplace: Gas/Propane
Flooring: Carpet, Hardwood, Tile/Brick
HOA Fee: $185.00/Annually
Interior: Breakfast Area, Butlers Pantry, Kitchen - Island, Primary Bath(s), Skylight(s), Bathroom - Stall Shower, Walk-in Closet(s), Attic, Dining Area, Family Room Off Kitchen, Pantry, Recessed Lighting
Lot: Cul-de-sac, Front Yard, Open, SideYard(s)
Lot Dimensions: 0.24 Acre(S)
Municipality: AMITY TWP
Parking Notes: 2 Total Parking Spaces
Rooms: Living Room, Dining Room, Primary Bedroom, Bedroom 2,Bedroom 3,Bedroom 4,Kitchen, Game Room, Family Room, Laundry, Bathroom 2,Bathroom 3,Attic, Bonus Room, Primary Bathroom
Sewer: Public Sewer
SQFT Above Finished: 2792
SQFT Below Finished: 1200
SQFT Total Finished: 3992
Structure Type: Detached
Total Garage/Parking Spaces: 2
Water: Public
Room Sizes
Primary Bedroom: 16 x 17 Level - Upper 1
Bedroom 2: 12 x 14 Level - Upper 1
Bedroom 3: 12 x 14 Level - Upper 1
Bedroom 4: 12 x 13 Level - Upper 1
Laundry: 7 x 7 Level - Upper 1
Kitchen: 17 x 20 Level - Main
Family Room: 15 x 17 Level - Main
Dining Room: 13 x 15 Level - Main
Living Room: 15 x 14 Level - Main
Local Schools
School District: DANIEL BOONE AREA
Listed By / Shown By
Listed By
Agency Name: RE/MAX Evolved
Agency Phone: 7175092880
Shown By
Agent Name: The Katie Hall and Amanda Stevens Team
Agent Phone: (717) 855-7194
Agency Title: Berkshire Hathaway HomeServices Homesale Realty

 First American
Estimate Your Payment
Estimated Payment
$ 2,262.59 per month $1,335.12 Principal & Interest $752.50 Property Tax $174.97 Homeowner's Insurance


 Corporate Office - 215 S Centerville Rd. Lancaster, PA 17603
348 Buckhead Lane | MLS# PABK2074292
This single family home located at 348 Buckhead Lane, Douglassville, PA 19518 is currently listed for sale with an asking price of $599,900. This property was built in 2007 and has 4 bedrooms and 3 full and 1 partial baths with 3992 sq. ft. Buckhead Lane is located in the SUNSET KNOLL subdivision within the DANIEL BOONE AREA school district. Search SUNSET KNOLL real estate on www.katiehallteam.com today.