



BEDS5
BATHS4 full 1 partial
SQUARE FEET4,472
MLS#MDFR2084904
STATUSACTIVE
PROPERTY TYPEResidential - Single Family
SUBDIVISIONPRESERVE AT WINDSOR KNOLLS
SCHOOLFREDERICK COUNTY PUBLIC SCHOOLS
Property Description
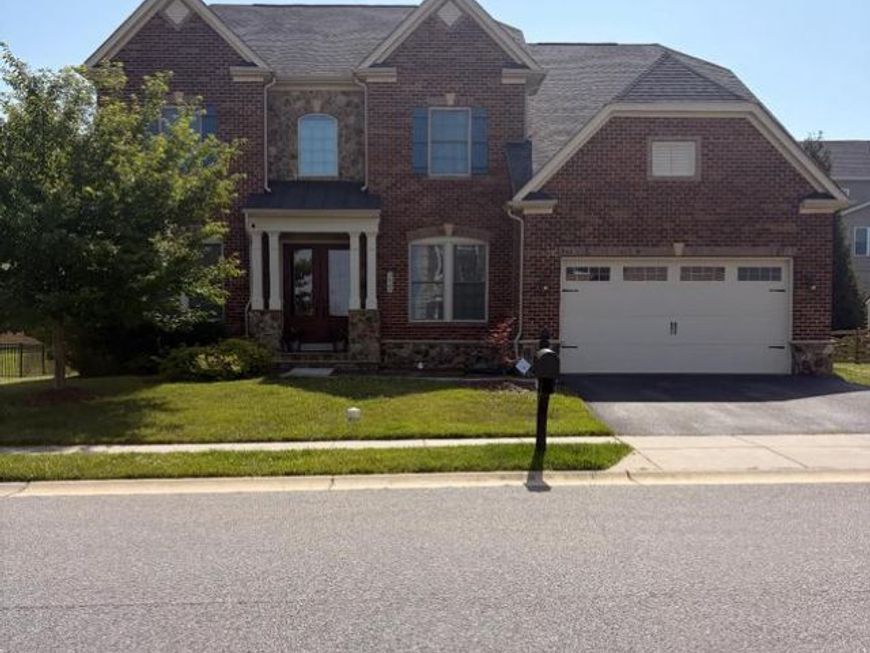
This impressive residence is being offered in the esteemed neighborhood of the Preserve at Windsor Knolls, and includes 5 spacious bedrooms, 3.5 bathrooms, and over 5,300 square feet of thoughtfully designed living space by NVHomes. The NVHomes "Empress II" is a luxury floor plan known for its elegant architecture. Key features include 10-foot ceilings, a formal dining room with a tray ceiling, an expansive signature kitchen with a large center island, and a private study on the main level. The upper level boasts a luxurious owner's suite with walk-in closet, 3 secondary bedrooms, and a highly desired second-floor laundry room. When stepping inside toward the waterfall staircase, you’ll discover a bright, open floor plan with abundant natural light, expansive living space, with quality finishes. Including, a spacious kitchen which flows seamlessly into the main living and dining areas, making it perfect for both everyday living and entertaining. The upper-level features 4 generously sized bedrooms, including the luxurious primary suite with private bath and walk-in closet. The finished basement adds additional living space, offering endless possibilities for a recreation room, home theater, fitness area, and guest suite, or home office with the 5th bedroom located at the back with a full-bath, and additional storage space. The yard is ready for outdoor entertainment, complete with a patio and fire pit, with space for gardening or play. An attached two-car garage and ample driveway parking complete the home's impressive amenities. This move-in-ready home offers the perfect blend of space, comfort, and quality in the desirable Windsor Knolls Community. Don't miss this exceptional opportunity to own a beautifully cared-for home that's ready for its next chapter!
Property Features
Property Type: Residential - Single Family
Basement: Yes
Basement: Walkout Stairs, Windows, Combination
Cooling: Central A/C
Fireplaces: 1
Fuel Type: Electric
Garage: 2
Heating: Central
Home Style: Colonial
Lot Size: 0.25 Acres
Roof Type: Architectural Shingle
Stories: 3.0
Taxes: $9,524
Year Built: 2015
Feature Descriptions
Accessibility: Level Entry - Main
Additional Structures: Above Grade, Below Grade
Exterior: Brick, Concrete, Vinyl Siding
HOA Fee: $130.00/Monthly
Lot Dimensions: 0.25 Acre(S)
Parking Notes: 2 Total Parking Spaces
Sewer: Public Sewer
SQFT Above Finished: 3472
SQFT Below Finished: 1000
SQFT Total Finished: 4472
Structure Type: Detached
Total Garage/Parking Spaces: 2
Water: Public
Local Schools
School District: FREDERICK COUNTY PUBLIC SCHOOLS
Listed By / Shown By
Listed By
Agency Name: Long & Foster Real Estate, Inc.
Agency Phone: 3016948000
Shown By
Agent Name: The Katie Hall and Amanda Stevens Team
Agent Phone: (717) 855-7194
Agency Title: Berkshire Hathaway HomeServices Homesale Realty

 First American
Estimate Your Payment
Estimated Payment
$ 3,185.04 per month $2,114.29 Principal & Interest $793.67 Property Tax $277.08 Homeowner's Insurance


 Corporate Office - 215 S Centerville Rd. Lancaster, PA 17603
3425 Winmoor Drive | MLS# MDFR2084904
This single family home located at 3425 Winmoor Drive, Ijamsville, MD 21754 is currently listed for sale with an asking price of $950,000. This property was built in 2015 and has 5 bedrooms and 4 full and 1 partial baths with 4472 sq. ft. Winmoor Drive is located in the PRESERVE AT WINDSOR KNOLLS subdivision within the FREDERICK COUNTY PUBLIC SCHOOLS school district. Search PRESERVE AT WINDSOR KNOLLS real estate on www.katiehallteam.com today.