



BEDS4
BATHS2 full 1 partial
SQUARE FEET2,282
MLS#PAYK2106364
STATUSACTIVE
PROPERTY TYPEResidential - Single Family
SUBDIVISIONWOODBRIDGE FARMS
SCHOOLWEST SHORE
Property Description
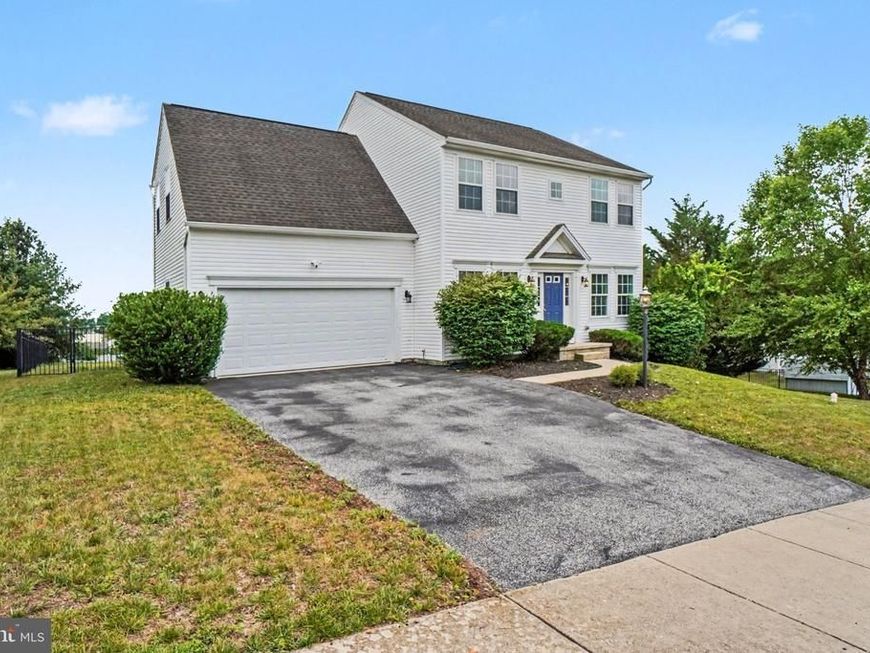
This beautifully cared-for two-story is situated in the sought-after Woodbridge Farms community, in Fairview Township, West Shore School District! This one-of-a-kind home is filled with wonderful upgrades, modern amenities and boasts 2,280 sqft of finished living space, including 4 bedrooms and 2.5 bathrooms. Stepping through the front door and into the foyer, you are greeted by luxury vinyl plank flooring that spans most of the main level. The first floor offers a formal dining and living room, an open family room, and a large kitchen with a breakfast area, a bar-top peninsula, stainless steel appliances, and a walk-in pantry. The second floor is well-appointed with 4 large bedrooms and 2 full bathrooms, which include the spacious primary en suite with a double vanity, walk-in shower, soaking tub, and generous walk-in closet. The unfinished lower level is primed to be finished to the new owner's needs, or offers tons of storage! Other features include: UPDATED HVAC in 2024, 2-Car Attached Garage, deck overlooking the fully fenced-in backyard, and a stunning stamped concrete patio! The Woodbridge community offers sidewalks, street lights, and a lovely neighborhood park! Conveniently located near major interstates, shopping, dining, and everyday amenities. Schedule your private showing today to see all this home has to offer!
Property Features
Property Type: Residential - Single Family
Basement: Full, Interior Access, Unfinished
Basement: Yes
Cooling: Ceiling Fan(s), Central A/C, Programmable Thermostat
Fuel Type: Electric
Garage: 2
Heating: Forced Air, Heat Pump(s)
Home Style: Traditional
Lot Size: 0.40 Acres
Roof Type: Shingle
Stories: 2.0
Taxes: $5,634
Year Built: 2009
Feature Descriptions
Additional Structures: Above Grade, Below Grade
Appliances: Built-In Microwave, Cooktop, Dishwasher, Water Heater
Electric: 200+ Amp Service
Exterior: Vinyl Siding, Stick Built
Exterior: Exterior Lighting
Fencing: Fully, Picket
Interior: Breakfast Area, Ceiling Fan(s), Formal/Separate Dining Room, Kitchen - Eat-In, Pantry, Primary Bath(s), Recessed Lighting
Lot: Cleared, Level
Lot Dimensions: 0.40 Acre(S)
Municipality: FAIRVIEW TWP
Parking Features: Paved Driveway
Parking Notes: 2 Total Parking Spaces
Rooms: Living Room, Dining Room, Primary Bedroom, Bedroom 2,Bedroom 3,Bedroom 4,Kitchen, Family Room, Foyer, Laundry, Primary Bathroom, Half Bath
Sewer: Public Sewer
SQFT Above Finished: 2282
SQFT Total Finished: 2282
Structure Type: Detached
Total Garage/Parking Spaces: 2
Water: Public
Room Sizes
Primary Bedroom: 17 x 13 Level - Upper 1
Primary Bathroom: 12 x 8 Level - Upper 1
Bedroom 2: 16 x 13 Level - Upper 1
Bedroom 3: 13 x 13 Level - Upper 1
Bedroom 4: 13 x 10 Level - Upper 1
Kitchen: 13 x 12 Level - Main
Dining Room: 16 x 13 Level - Main
Living Room: 13 x 11 Level - Main
Family Room: 16 x 13 Level - Main
Laundry: 6 x 6 Level - Upper 1
Local Schools
High School: RED LAND SENIOR
School District: WEST SHORE
Listed By / Shown By
Listed By
Agency Name: RE/MAX 1st Advantage
Agency Phone: 7175915555
Shown By
Agent Name: The Katie Hall and Amanda Stevens Team
Agent Phone: (717) 855-7194
Agency Title: Berkshire Hathaway HomeServices Homesale Realty

 First American
Estimate Your Payment
Estimated Payment
$ 1,602.00 per month $1,001.28 Principal & Interest $469.50 Property Tax $131.22 Homeowner's Insurance


 Corporate Office - 215 S Centerville Rd. Lancaster, PA 17603
332 Woodbridge Drive | MLS# PAYK2106364
This single family home located at 332 Woodbridge Drive, Etters, PA 17319 is currently listed for sale with an asking price of $449,900. This property was built in 2009 and has 4 bedrooms and 2 full and 1 partial baths with 2282 sq. ft. Woodbridge Drive is located in the WOODBRIDGE FARMS subdivision within the WEST SHORE school district. Search WOODBRIDGE FARMS real estate on www.katiehallteam.com today.