



BEDS4
BATHS2 full 1 partial
SQUARE FEET2,148
MLS#PACT2130106
STATUSACTIVE
PROPERTY TYPEResidential - Single Family
SCHOOLDOWNINGTOWN AREA
Property Description
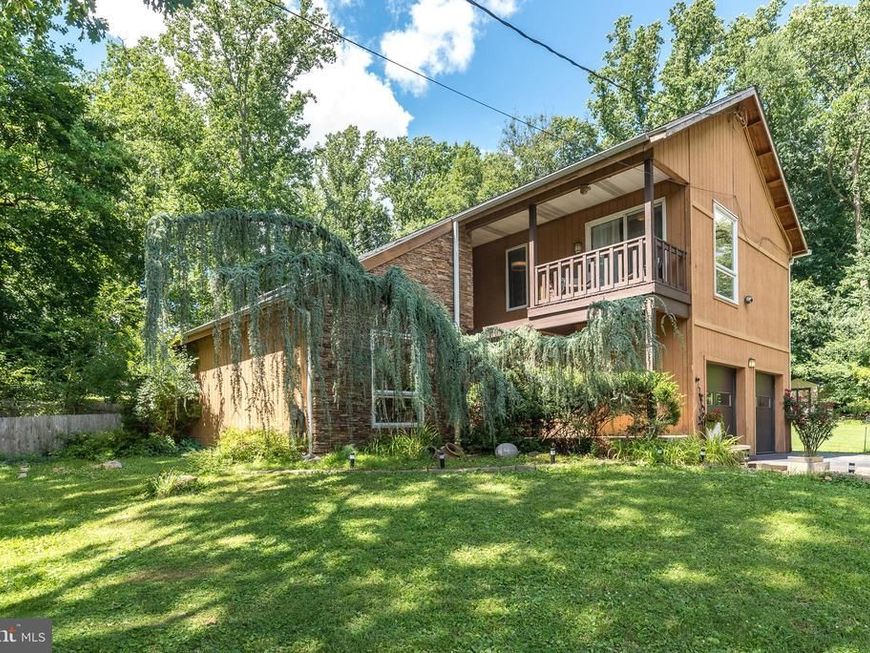
Welcome to 329 Biddle Drive, Exton—a one-of-a-kind contemporary retreat nestled on 1.3 private acres where modern updates meet the beauty of nature. Surrounded by mature trees and abundant wildlife, this home offers the peaceful feeling of a secluded getaway while remaining just minutes from shopping, dining, parks, and major commuter routes. Step inside to soaring vaulted ceilings, walls of windows, skylights, and an open-concept floor plan filled with natural light. Rich hardwood floors and warm wood accents complement the home's distinctive contemporary architecture, creating an inviting yet sophisticated atmosphere. The beautifully updated kitchen is the heart of the home, featuring warm shaker cabinetry, quartz countertops, stainless steel appliances, stylish tile backsplash, open wood beam detail, and generous workspace—perfect for everyday living and entertaining. The kitchen flows effortlessly into the spacious living and dining areas, where dramatic ceilings and expansive windows bring the outdoors in. The home's thoughtfully updated bathrooms offer modern finishes while maintaining the home's warm, natural aesthetic. Multiple flexible living spaces provide room for relaxing, entertaining, working from home, or pursuing hobbies. Upstairs you'll find the owner's retreat, with an updated bathroom, generously sized closet and private balcony. Beyond the owner's retreat, you'll find three spacious secondary bedrooms thoughtfully designed to meet a variety of needs. Whether used as comfortable guest rooms, children's bedrooms, or dedicated home office space, each offers generous proportions, abundant natural light, and excellent functionality. Two well-appointed full bathrooms featuring granite countertops and quality finishes ensure convenience for family and guests alike. Outside, you'll discover what truly makes this property special. Enjoy your morning coffee while watching deer wander through the yard, listen to birdsong from the expansive deck, or unwind in one of the home's private outdoor living spaces surrounded by lush landscaping and mature trees. Whether you're hosting friends or simply enjoying the serenity of your own backyard, this property is a nature lover's dream. Offering the perfect combination of privacy, character, and modern updates, 329 Biddle Drive is a rare opportunity to own a truly distinctive home in the heart of Exton and the Downingtown Area School District. This is more than a home—it's a peaceful retreat you'll look forward to coming home to every day.
Property Features
Property Type: Residential - Single Family
Cooling: Central A/C
Fuel Type: Electric
Garage: 2
Heating: Heat Pump - Electric BackUp
Home Style: Contemporary
Lot Size: 1.30 Acres
Roof Type: Architectural Shingle
Stories: 2.0
Taxes: $5,950
Year Built: 1979
Feature Descriptions
Additional Structures: Above Grade, Below Grade
Appliances: Dishwasher
Electric: 200+ Amp Service
Exterior: Wood Siding, Shingle Siding
Interior: Skylight(s), Ceiling Fan(s), Kitchen - Eat-In
Lot Dimensions: 1.30 Acre(S)
Municipality: UWCHLAN TWP
Parking Notes: 2 Total Parking Spaces
Rooms: Living Room, Dining Room, Primary Bedroom, Bedroom 2,Bedroom 3,Kitchen, Family Room, Bedroom 1
Sewer: On Site Septic
SQFT Above Finished: 2148
SQFT Total Finished: 2148
Structure Type: Detached
Total Garage/Parking Spaces: 2
Water: Public
Room Sizes
Bedroom 3: 15 x 10 Level - Upper 1
Kitchen: 15 x 10 Level - Main
Primary Bedroom: 18 x 12 Level - Upper 1
Bedroom 1: 9 x 9 Level - Upper 1
Bedroom 2: 11 x 10 Level - Upper 1
Dining Room: 10 x 9 Level - Main
Family Room: 12 x 11 Level - Main
Living Room: 18 x 16 Level - Main
Local Schools
School District: DOWNINGTOWN AREA
Listed By / Shown By
Listed By
Agency Name: Coldwell Banker Realty
Agency Phone: 6103636006
Shown By
Agent Name: The Katie Hall and Amanda Stevens Team
Agent Phone: (717) 855-7194
Agency Title: Berkshire Hathaway HomeServices Homesale Realty

 First American
Estimate Your Payment
Estimated Payment
$ 1,902.97 per month $1,244.09 Principal & Interest $495.83 Property Tax $163.04 Homeowner's Insurance


 Corporate Office - 215 S Centerville Rd. Lancaster, PA 17603
329 Biddle Drive | MLS# PACT2130106
This single family home located at 329 Biddle Drive, Exton, PA 19341 is currently listed for sale with an asking price of $559,000. This property was built in 1979 and has 4 bedrooms and 2 full and 1 partial baths with 2148 sq. ft. Biddle Drive is located within the DOWNINGTOWN AREA school district. Search Exton real estate on www.katiehallteam.com today.