



BEDS6
BATHS4 full
SQUARE FEET4,028
MLS#PADA2063346
STATUSACTIVE
PROPERTY TYPEResidential - Single Family
SUBDIVISIONSTRAY WINDS FARM
SCHOOLSUSQUEHANNA TOWNSHIP
Property Description
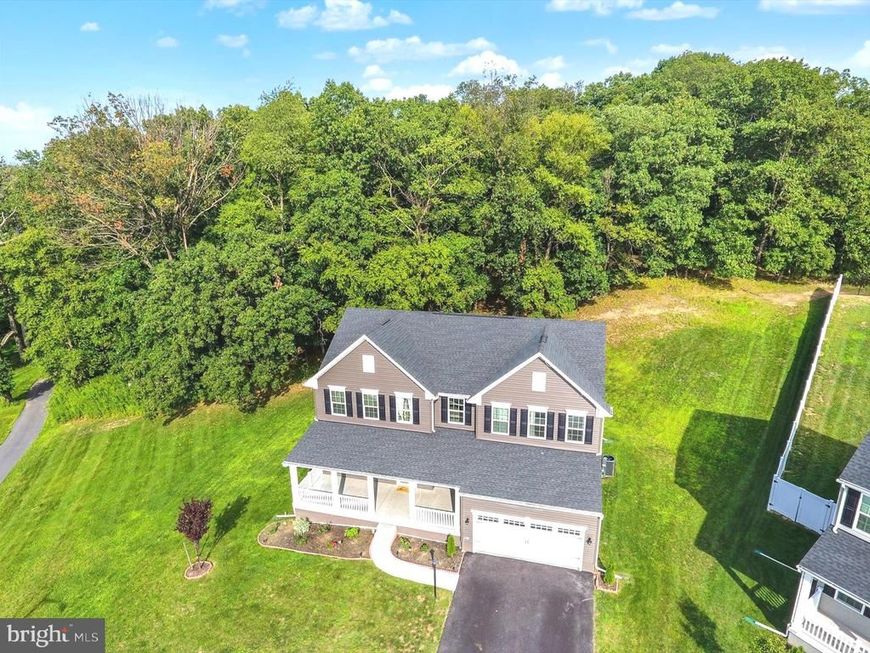
Welcome to 3215 Antonella Drive, an exceptional 6-bedroom, 4-bath home offering over 4,000 square feet of total finished living space and an outstanding private setting. Built in 2023 and ideally positioned on a quiet cul-de-sac, this home offers a rare sense of openness and privacy, with no home directly in front of the property and no home immediately to the side. The spacious and thoughtfully designed floor plan features an entry-level bedroom, providing excellent flexibility for guests, a home office, or multigenerational living. The walkout finished basement adds even more valuable living space and offers endless possibilities for a recreation room, home theater, gym, office, guest suite, or entertainment area. With 6 bedrooms and 4 full baths, there is plenty of room for a growing household, guests, and everyday living. Located in the desirable Stray Winds Farm community, this newer home combines modern construction, abundant living space, and a peaceful cul-de-sac location with an unusually open and private setting. Come see all this exceptional home has to offer!
Property Features
Property Type: Residential - Single Family
Basement: Yes
Basement: Daylight, Full, Fully Finished, Heated, Outside Entrance, Walkout Level, Walkout Stairs, Windows
Cooling: Central A/C
Fireplaces: 1
Fuel Type: Natural Gas
Garage: 2
Heating: Forced Air
Home Style: Traditional
Lot Size: 0.33 Acres
Roof Type: Architectural Shingle
Stories: 3.0
Taxes: $9,536
Year Built: 2023
Feature Descriptions
Accessibility: Doors - Lever Handle(s)
Additional Structures: Above Grade, Below Grade
Appliances: Built-In Microwave, Dishwasher, Dryer, Energy Efficient Appliances, Microwave, Refrigerator, Stainless Steel Appliances, Washer, Water Heater - Tankless
Electric: 200+ Amp Service
Exterior: Frame, Vinyl Siding
Flooring: Luxury Vinyl Plank, Carpet
HOA Fee: $110.00/Quarterly
Interior: Carpet, Ceiling Fan(s), Combination Kitchen/Dining, Combination Dining/Living, Efficiency, Entry Level Bedroom, Family Room Off Kitchen, Floor Plan - Open, Kitchen - Efficiency, Kitchen - Island, Upgraded Countertops
Lot Dimensions: 0.33 Acre(S)
Municipality: SUSQUEHANNA TWP
Parking Features: Asphalt Driveway
Parking Notes: 4 Total Parking Spaces
Rooms: Dining Room, Primary Bedroom, Bedroom 2,Bedroom 3,Bedroom 4,Bedroom 5,Kitchen, Family Room, Library, Foyer, Laundry, Mud Room, Recreation Room, Utility Room, Bedroom 6,Bathroom 1,Primary Bathroom, Full Bath
Sewer: Public Sewer
Special View Info: Trees/Woods
SQFT Above Finished: 2828
SQFT Below Finished: 1200
SQFT Total Finished: 4028
Structure Type: Detached
Total Garage/Parking Spaces: 4
Water: Public
Windows: Energy Efficient
Room Sizes
Primary Bedroom: 16 x 18 Level - Upper 1
Bedroom 2: 13 x 14 Level - Upper 1
Bedroom 3: 12 x 12 Level - Upper 1
Bedroom 4: 12 x 11 Level - Upper 1
Family Room: 18 x 18 Level - Main
Kitchen: 15 x 11 Level - Main
Dining Room: 10 x 15 Level - Main
Bedroom 5: 13 x 11 Level - Main
Library: 11 x 13 Level - Main
Recreation Room: 28 x 29 Level - Lower 1
Bedroom 6: 12 x 11 Level - Lower 1
Local Schools
High School: SUSQUEHANNA TOWNSHIP
Middle School: SUSQUEHANNA TOWNSHIP
School District: SUSQUEHANNA TOWNSHIP
Listed By / Shown By
Listed By
Agency Name: Iron Valley Real Estate of Central PA
Agency Phone: 7177452929
Shown By
Agent Name: The Katie Hall and Amanda Stevens Team
Agent Phone: (717) 855-7194
Agency Title: Berkshire Hathaway HomeServices Homesale Realty

 First American
Estimate Your Payment
Estimated Payment
$ 2,304.75 per month $1,335.12 Principal & Interest $794.67 Property Tax $174.97 Homeowner's Insurance


 Corporate Office - 215 S Centerville Rd. Lancaster, PA 17603
3215 Antonella Drive | MLS# PADA2063346
This single family home located at 3215 Antonella Drive, Harrisburg, PA 17110 is currently listed for sale with an asking price of $599,900. This property was built in 2023 and has 6 bedrooms and 4 full baths with 4028 sq. ft. Antonella Drive is located in the STRAY WINDS FARM subdivision within the SUSQUEHANNA TOWNSHIP school district. Search STRAY WINDS FARM real estate on www.katiehallteam.com today.