



BEDS3
BATHS2 full 1 partial
SQUARE FEET1,915
MLS#PAMC2186524
STATUSACTIVE
PROPERTY TYPEResidential - Townhouse
SUBDIVISIONROSECLIFF MANOR
SCHOOLSOUDERTON AREA
Property Description
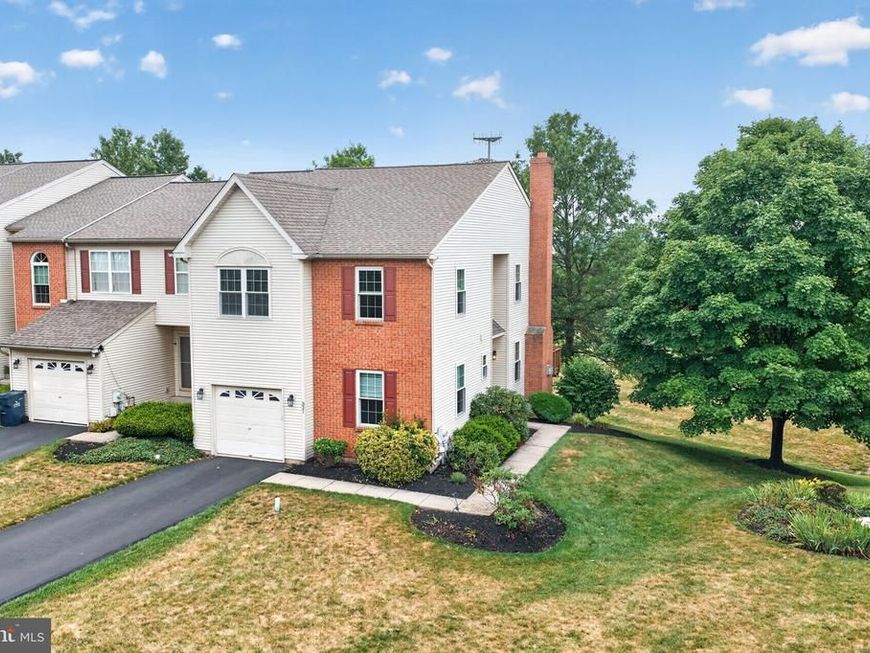
More privacy. More outdoor space. More to love. Perfectly positioned as an end-unit in one of Harleysville's most desirable communities, 321 Hamilton offers the ideal combination of spacious living, thoughtful updates, and the low-maintenance lifestyle today's buyers are looking for. From the moment you arrive, you'll appreciate the mature landscaping, additional green space, and peaceful setting that make this home stand out. Inside, oversized windows fill the home with natural light, creating warm and inviting spaces designed for both everyday living and entertaining. The spacious living room centers around a cozy fireplace, while the adjoining dining area flows seamlessly to the elevated deck—an ideal spot to enjoy your morning coffee, host friends, or simply relax while overlooking the open surroundings. The kitchen offers generous cabinet and counter space, making meal preparation both practical and enjoyable, while the adjoining breakfast area provides the perfect place to start your day. The finished walkout lower level adds an entirely new dimension to the home. Complete with a custom bar, expansive recreation space, abundant storage, and direct access to the patio, it's ready for game days, movie nights, hobbies, a home office, or gatherings with family and friends. Peace of mind comes standard with significant improvements already completed, including new windows (2025), roof (2013), HVAC (2012), and water heater (2020). Every update reflects the exceptional care this home has received over the years. Homes offering this combination of privacy, generous living space, major updates, and carefree living don't come along often. The work is done. The setting is exceptional. All that's left is to move in.
Upcoming Open Houses
Open House Friday July 10th, 5:00pm - 7:00pm
Open House Sunday July 12th, 12:00pm - 2:00pm
Property Features
Property Type: Residential - Townhouse
Basement: Yes
Basement: Fully Finished
Cooling: Central A/C
Fireplaces: 1
Fuel Type: Natural Gas
Garage: 1
Heating: Forced Air
Home Style: Colonial
Lot Size: 0.04 Acres
Stories: 2.0
Taxes: $6,031
Year Built: 1997
Feature Descriptions
Additional Structures: Above Grade, Below Grade
Exterior: Vinyl Siding
HOA Fee: $160.00/Monthly
Lot Dimensions: 0.04 Acre(S)
Municipality: LOWER SALFORD TWP
Parking Notes: 3 Total Parking Spaces
Rooms: Living Room, Dining Room, Bedroom 2,Kitchen, Family Room, Foyer, Bedroom 1,Laundry, Office, Storage Room, Bathroom 1,Bathroom 2,Bathroom 3,Half Bath
Sewer: Public Sewer
SQFT Above Finished: 1915
SQFT Total Finished: 1915
Structure Type: End of Row/Townhouse
Total Garage/Parking Spaces: 3
Water: Public
Room Sizes
Foyer: 12 x 6 Level - Main
Living Room: 15 x 19 Level - Main
Dining Room: 12 x 12 Level - Main
Kitchen: 12 x 10 Level - Main
Office: 12 x 12 Level - Main
Bedroom 1: 12 x 20 Level - Upper 1
Bathroom 1: 11 x 10 Level - Upper 1
Bedroom 2: 11 x 14 Level - Upper 1
Bathroom 2: 7 x 5 Level - Upper 1
Family Room: 23 x 24 Level - Lower 1
Laundry: 10 x 6 Level - Upper 1
Half Bath: 5 x 5 Level - Main
Storage Room: 11 x 21 Level - Lower 1
Local Schools
School District: SOUDERTON AREA
Listed By / Shown By
Listed By
Agency Name: Keller Williams Real Estate-Doylestown
Agency Phone: 2153405700
Shown By
Agent Name: The Katie Hall and Amanda Stevens Team
Agent Phone: (717) 855-7194
Agency Title: Berkshire Hathaway HomeServices Homesale Realty

 First American
Estimate Your Payment
Estimated Payment
$ 1,509.48 per month $890.23 Principal & Interest $502.58 Property Tax $116.67 Homeowner's Insurance


 Corporate Office - 215 S Centerville Rd. Lancaster, PA 17603
321 Hamilton Drive | MLS# PAMC2186524
This townhouse located at 321 Hamilton Drive, Harleysville, PA 19438 is currently listed for sale with an asking price of $400,000. This property was built in 1997 and has 3 bedrooms and 2 full and 1 partial baths with 1915 sq. ft. Hamilton Drive is located in the ROSECLIFF MANOR subdivision within the SOUDERTON AREA school district. Search ROSECLIFF MANOR real estate on www.katiehallteam.com today.