



BEDS3
BATHS1 full 1 partial
SQUARE FEET864
MLS#PABU2129544
STATUSPENDING
PROPERTY TYPEResidential - Single Family
SUBDIVISIONLANGHORNE GDNS
SCHOOLNESHAMINY
Property Description
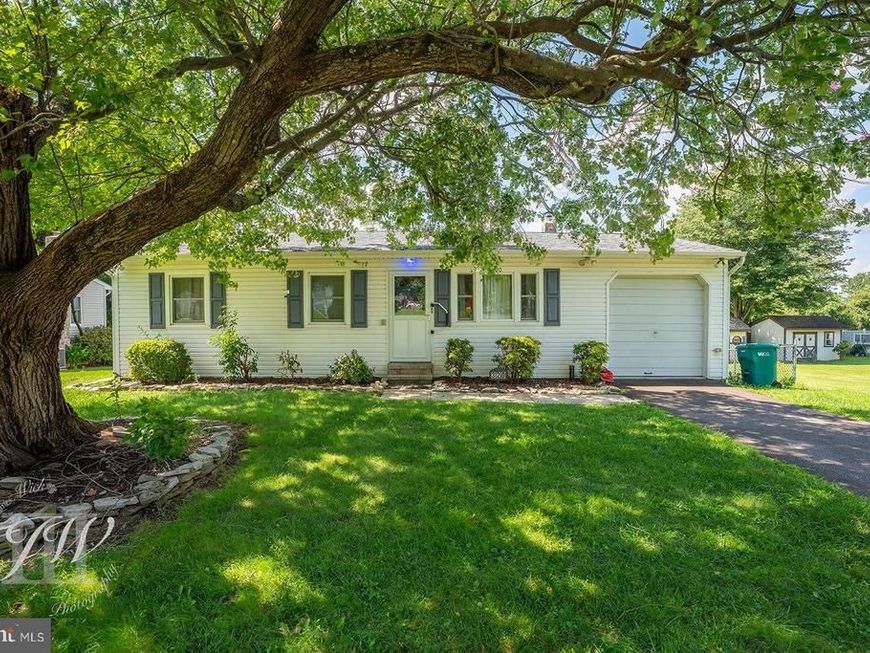
Move-In Ready Ranch in Langhorne Gardens – Neshaminy School District! Welcome home to this lovingly maintained rancher located on a quiet street in the desirable Langhorne Gardens neighborhood. Offering comfortable one-floor living, a finished walk-out basement, low taxes, and a great fenced yard, this home is ready for its next owner to move right in and enjoy! Step inside to a warm and inviting living room featuring hardwood floors that continue down the hallway and into the bedrooms. The main level offers three comfortable bedrooms with ample closet space and a beautifully maintained full bathroom with ceramic tile flooring and tiled tub surround. The bright and spacious eat-in kitchen offers plenty of cabinet and counter space, tile backsplash, stainless steel double sink, ceramic tile flooring, and sliding glass doors leading directly to the rear deck—perfect for outdoor dining, relaxing, or entertaining. Need more space? The finished lower level adds a whole additional area for everyday living and entertaining. Whether used as a family room, recreation room, home office, or combination of uses, there is plenty of room to make it your own. A convenient powder room, cedar closet, laundry area, additional storage, and walk-out access to the backyard complete the lower level. Outside, enjoy the large fenced-in yard with plenty of room for gatherings, gardening, pets, or play, along with a storage shed for all your outdoor necessities. An attached one-car garage with convenient interior access through the kitchen adds even more functionality. Additional features include central air conditioning and oil baseboard heat. Conveniently located in the Neshaminy School District, this well-cared-for Langhorne Gardens ranch offers the combination buyers are looking for—one-floor living, a finished basement, garage, central air, low taxes, and a spacious fenced yard. Come see all this home has to offer!
Property Features
Property Type: Residential - Single Family
Basement: Yes
Basement: Walkout Stairs, Interior Access, Fully Finished, Outside Entrance
Cooling: Central A/C
Fuel Type: Oil
Garage: 1
Heating: Baseboard - Hot Water
Home Style: Ranch/Rambler
Lot Size: 0.25 Acres
Stories: 1.0
Taxes: $4,439
Year Built: 1973
Feature Descriptions
Additional Structures: Above Grade, Below Grade
Exterior: Frame
Lot Dimensions: 0.25 Acre(S)
Municipality: MIDDLETOWN TWP
Parking Notes: 1 Total Parking Spaces
Rooms: Living Room, Primary Bedroom, Bedroom 2,Bedroom 3,Kitchen, Basement, Laundry, Half Bath
Sewer: Public Sewer
SQFT Above Finished: 864
SQFT Total Finished: 864
Structure Type: Detached
Total Garage/Parking Spaces: 1
Water: Public
Room Sizes
Living Room: 15 x 12 Level - Main
Kitchen: 14 x 12 Level - Main
Primary Bedroom: 12 x 12 Level - Main
Bedroom 2: 12 x 11 Level - Main
Bedroom 3: 8 x 7 Level - Main
Local Schools
School District: NESHAMINY
Listed By / Shown By
Listed By
Agency Name: Opus Elite Real Estate
Agency Phone: 2153956277
Shown By
Agent Name: The Katie Hall and Amanda Stevens Team
Agent Phone: (717) 855-7194
Agency Title: Berkshire Hathaway HomeServices Homesale Realty

 First American
Estimate Your Payment
Estimated Payment
$ 1,313.88 per month $834.59 Principal & Interest $369.92 Property Tax $109.38 Homeowner's Insurance


 Corporate Office - 215 S Centerville Rd. Lancaster, PA 17603
320 Hulme Avenue | MLS# PABU2129544
This single family home located at 320 Hulme Avenue, Langhorne, PA 19047 is currently listed for sale with an asking price of $375,000. This property was built in 1973 and has 3 bedrooms and 1 full and 1 partial baths with 864 sq. ft. Hulme Avenue is located in the LANGHORNE GDNS subdivision within the NESHAMINY school district. Search LANGHORNE GDNS real estate on www.katiehallteam.com today.