



BEDS2
BATHS1 full 1 partial
SQUARE FEET696
MLS#PACC2007860
STATUSACTIVE
PROPERTY TYPEResidential - Single Family
SCHOOLPANTHER VALLEY
Property Description
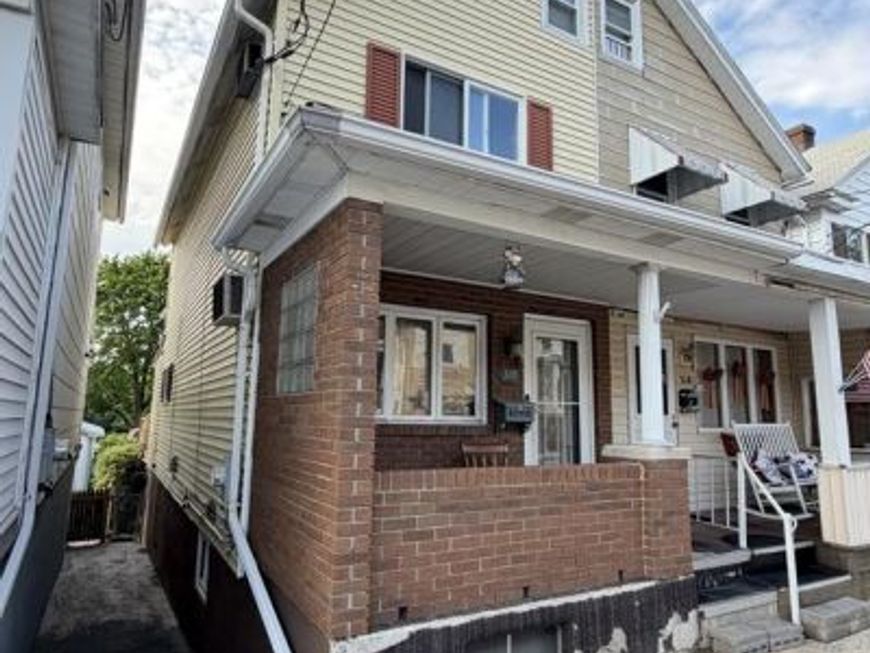
Nestled at the edge of town and surrounded by nature trails, a park, and a nearby baseball field, this home offers the perfect blend of convenience and outdoor living. Start your mornings on the welcoming front porch chatting with neighbors or host summer gatherings on the spacious rear deck. Step inside to a warm and inviting living room that flows seamlessly into a generous eat-in kitchen--ideal for everyday living and entertaining. Just beyond the kitchen, you'll find the full bath along with easy access to the back deck. Upstairs features two comfortable bedrooms, plus access to a third-floor attic space ready for your finishing touches or extra storage. The fully finished lower level adds even more living space, complete with a large family room, laundry area with half bath, and additional storage. From here, walk out to the backyard where you'll find a sizable shed and convenient off-street parking. Don't miss your opportunity to make this charming home yours--schedule your private tour today! Offered at $94,000
Property Features
Property Type: Residential - Single Family
Basement: Yes
Basement: Daylight, Full, Fully Finished, Heated, Interior Access, Outside Entrance, Rear Entrance, Walkout Level, Windows
Cooling: Wall Unit
Fuel Type: Electric, Propane - Leased
Garage: 1
Heating: Baseboard - Electric, Wall Unit
Home Style: Colonial
Lot Size: 0.04 Acres
Roof Type: Asphalt, Fiberglass
Stories: 2.5
Taxes: $1,785
Year Built: 1912
Feature Descriptions
Additional Structures: Above Grade, Below Grade
Appliances: Built-In Range, Dishwasher, Dryer - Electric, Extra Refrigerator/Freezer, Freezer, Range Hood, Refrigerator, Washer, Water Heater
Electric: 200+ Amp Service
Exterior: Vinyl Siding
Exterior: Outbuilding(s), Sidewalks, Street Lights
Flooring: Carpet, Luxury Vinyl Plank
Interior: Attic, Carpet, Kitchen - Eat-In
Lot Dimensions: 0.04 Acre(S)
Municipality: SUMMIT HILL BORO
Parking Features: Concrete Driveway, Heated
Parking Notes: 1 Total Parking Spaces
Rooms: Living Room, Bedroom 2,Kitchen, Family Room, Bedroom 1,Bathroom 1,Half Bath
Sewer: Public Sewer
SQFT Above Finished: 696
SQFT Total Finished: 696
Structure Type: Twin/Semi-Detached
Total Garage/Parking Spaces: 1
Water: Public
Room Sizes
Living Room: 13 x 12 Level - Main
Kitchen: 13 x 12 Level - Main
Bathroom 1: 8 x 7 Level - Main
Bedroom 1: 13 x 12 Level - Upper 1
Bedroom 2: 13 x 10 Level - Upper 1
Family Room: 21 x 11 Level - Lower 1
Half Bath: 9 x 11 Level - Lower 1
Local Schools
School District: PANTHER VALLEY
Listed By / Shown By
Listed By
Agency Name: Priority One Real Estate Team, LLC
Agency Phone: 5706450348
Shown By
Agent Name: The Katie Hall and Amanda Stevens Team
Agent Phone: (717) 855-7194
Agency Title: Berkshire Hathaway HomeServices Homesale Realty

 First American
Estimate Your Payment
Estimated Payment
$ 385.37 per month $209.20 Principal & Interest $148.75 Property Tax $27.42 Homeowner's Insurance


 Corporate Office - 215 S Centerville Rd. Lancaster, PA 17603
316 E Fell Street | MLS# PACC2007860
This single family home located at 316 E Fell Street, Summit Hill, PA 18250 is currently listed for sale with an asking price of $94,000. This property was built in 1912 and has 2 bedrooms and 1 full and 1 partial baths with 696 sq. ft. E Fell Street is located within the PANTHER VALLEY school district. Search Summit Hill real estate on www.katiehallteam.com today.