



BEDS5
BATHS2 full 1 partial
SQUARE FEET1,968
MLS#PALA2091208
STATUSPENDING
PROPERTY TYPEResidential - Single Family
SCHOOLPEQUEA VALLEY
Property Description
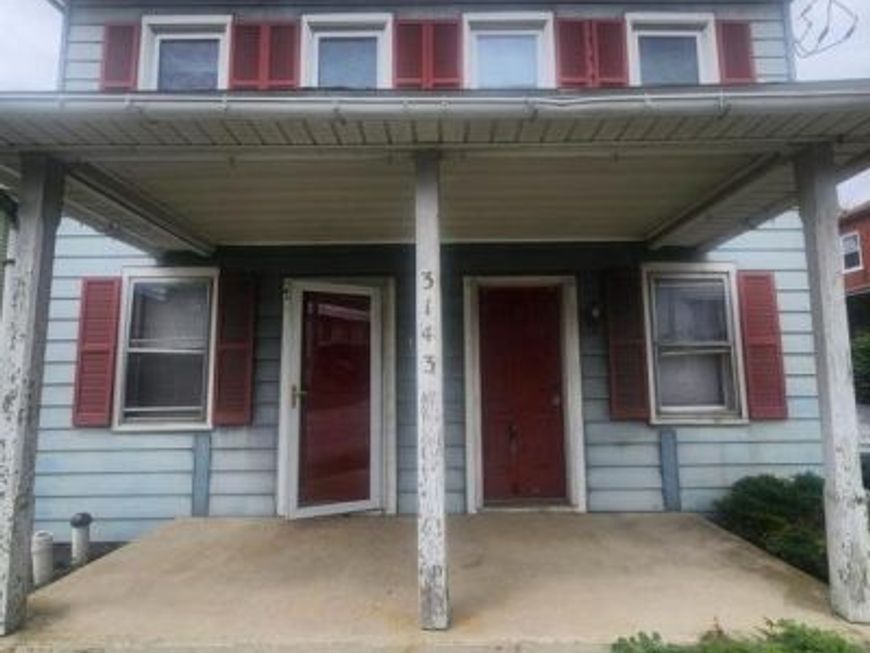
This property will be offered at Public Auction on Tuesday, August 4, 2026 @ 6pm. The listing price is the opening bid only and in no way reflects the final sale price. 10% down due at auction, 2% transfer tax to be paid by the purchaser, real estate taxes prorated. This home offers a functional layout with plenty of living space throughout. The first floor features a welcoming entryway/mudroom, a kitchen and family room with basement access, a dining room, a laundry room with a half bath, and a first-floor bedroom. The second floor includes an open flex space that could serve as a bedroom, office, or sitting area, along with four additional bedrooms and a full bathroom. The basement is unfinished, providing ample storage space. Additional amenities include a detached garage and a private driveway entrance from Hershey Avenue (no driveway access from Lincoln Highway East). Don't miss this opportunity to purchase a well-located property with plenty of space and potential!
Property Features
Property Type: Residential - Single Family
Basement: Yes
Basement: Unfinished
Cooling: None
Fuel Type: Oil
Garage: 1
Heating: Hot Water, Radiator
Home Style: Traditional
Lot Size: 0.21 Acres
Roof Type: Composite, Shingle
Stories: 2.0
Taxes: $3,200
Year Built: 1880
Feature Descriptions
Additional Structures: Above Grade, Below Grade
Electric: Circuit Breakers
Exterior: Frame, Metal Siding
Flooring: Carpet, Vinyl
Interior: Attic, Ceiling Fan(s), Bathroom - Tub Shower, Combination Kitchen/Living, Entry Level Bedroom, Formal/Separate Dining Room
Location: Suburban
Lot: Level
Lot Dimensions: 0.21 Acre(S)
Municipality: PARADISE TWP
Number of Rooms: 8
Parking Notes: 1 Total Parking Spaces
Sewer: Public Sewer
SQFT Above Finished: 1968
SQFT Total Finished: 1968
Structure Type: Detached
Total Garage/Parking Spaces: 1
Utilities: Cable TV Available
Water: Well
Local Schools
School District: PEQUEA VALLEY
Listed By / Shown By
Listed By
Agency Name: Cavalry Realty LLC
Agency Phone: 7179322599
Shown By
Agent Name: The Katie Hall and Amanda Stevens Team
Agent Phone: (717) 855-7194
Agency Title: Berkshire Hathaway HomeServices Homesale Realty

 First American
Estimate Your Payment
Estimated Payment
$ 770.11 per month $445.11 Principal & Interest $266.67 Property Tax $58.33 Homeowner's Insurance


 Corporate Office - 215 S Centerville Rd. Lancaster, PA 17603
3143 Lincoln Hwy E | MLS# PALA2091208
This single family home located at 3143 Lincoln Hwy E, Paradise, PA 17562 is currently listed for sale with an asking price of $200,000. This property was built in 1880 and has 5 bedrooms and 2 full and 1 partial baths with 1968 sq. ft. Lincoln Hwy E is located within the PEQUEA VALLEY school district. Search Paradise real estate on www.katiehallteam.com today.