



BEDS4
BATHS4 full
SQUARE FEET2,471
MLS#MDQA2018368
STATUSACTIVE
PROPERTY TYPEResidential - Townhouse
SUBDIVISIONELLENDALE
SCHOOLQUEEN ANNES COUNTY PUBLIC SCHOOLS
Property Description
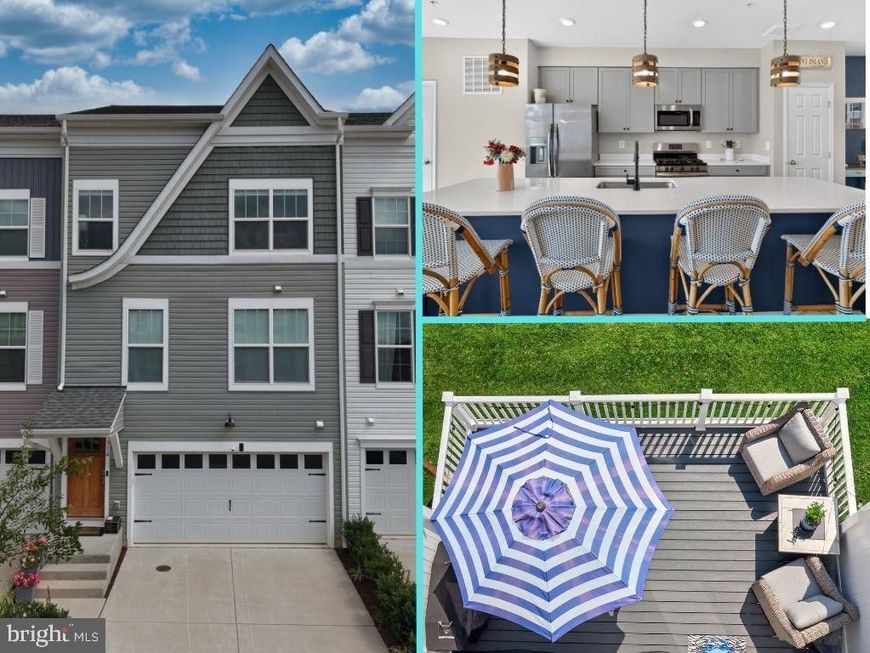
This charming 4-bedroom, 4-bathroom townhouse in the desirable Ellendale community offers a perfect blend of modern comfort and inviting warmth. Built in 2023, this Baldwin built home features an open floor plan with luxury vinyl plank flooring and carpet in the bedrooms, ideal for both relaxation and entertaining. The spacious kitchen features a large center island and high-quality appliances, including a built-in microwave and dishwasher, making meal prep a delight. Large Deck off dining/kitchen area, too! Enjoy evenings by the fireplace or step out onto the balcony and deck to soak in the serene views of the garden and open common area. Nearby parks and walking paths invite outdoor adventures, while excellent schools and convenient access to commuter lots and the airport ensure a seamless daily routine. With an attached garage and driveway parking, this home is a true gem in a vibrant neighborhood, ready to welcome you home.
Property Features
Property Type: Residential - Townhouse
Basement: Yes
Basement: Fully Finished, Rear Entrance, Daylight, Full
Cooling: Central A/C, Ceiling Fan(s)
Fireplaces: 1
Fuel Type: Propane - Metered
Garage: 2
Heating: Heat Pump(s)
Home Style: Craftsman, Colonial, Coastal
Lot Size: 0.02 Acres
Roof Type: Shingle, Composite
Stories: 4.0
Taxes: $4,564
Year Built: 2023
Feature Descriptions
Additional Structures: Above Grade, Below Grade
Appliances: Built-In Microwave, Dishwasher, Disposal, Dryer, Refrigerator, Stove, Washer, Water Heater
Community Amenities: Club House, Common Grounds, Pier/Dock, Pool - Outdoor, Tot Lots/Playground, Jog/Walk Path
Condo/Coop Fee: $90.00/Monthly
Exterior: Vinyl Siding
Flooring: Carpet, Luxury Vinyl Plank
HOA Fee: $100.00/Monthly
Interior: Ceiling Fan(s), Floor Plan - Open, Kitchen - Island, Sprinkler System, Walk-in Closet(s)
Lot: Backs - Open Common Area
Lot Dimensions: 0.02 Acre(S)
Parking Notes: 4 Total Parking Spaces
Pet Restrictions: No Pet Restrictions
Rooms: Living Room, Dining Room, Primary Bedroom, Bedroom 2,Kitchen, Family Room, Bedroom 1,Laundry, Bathroom 1,Primary Bathroom
Sewer: Public Sewer
Special View Info: Street, Garden/Lawn
SQFT Above Finished: 2471
SQFT Total Finished: 2471
Structure Type: Interior Row/Townhouse
Total Garage/Parking Spaces: 4
Utilities: Cable TV, Propane
Water: Public
Local Schools
School District: QUEEN ANNES COUNTY PUBLIC SCHOOLS
Listed By / Shown By
Listed By
Agency Name: Wilson Realty & Staging LLC
Agency Phone: 4103042250
Shown By
Agent Name: The Katie Hall and Amanda Stevens Team
Agent Phone: (717) 855-7194
Agency Title: Berkshire Hathaway HomeServices Homesale Realty

 First American
Estimate Your Payment
Estimated Payment
$ 1,878.09 per month $1,324.21 Principal & Interest $380.33 Property Tax $173.54 Homeowner's Insurance


 Corporate Office - 215 S Centerville Rd. Lancaster, PA 17603
314 Allison Jane Drive, Unit H-2 | MLS# MDQA2018368
This townhouse located at 314 Allison Jane Drive, Unit H-2, Stevensville, MD 21666 is currently listed for sale with an asking price of $595,000. This property was built in 2023 and has 4 bedrooms and 4 full baths with 2471 sq. ft. Allison Jane Drive, Unit H-2 is located in the ELLENDALE subdivision within the QUEEN ANNES COUNTY PUBLIC SCHOOLS school district. Search ELLENDALE real estate on www.katiehallteam.com today.