



BEDS4
BATHS3 full 1 partial
SQUARE FEET3,278
MLS#MDFR2085330
STATUSACTIVE
PROPERTY TYPEResidential - Single Family
SCHOOLFREDERICK COUNTY PUBLIC SCHOOLS
Property Description
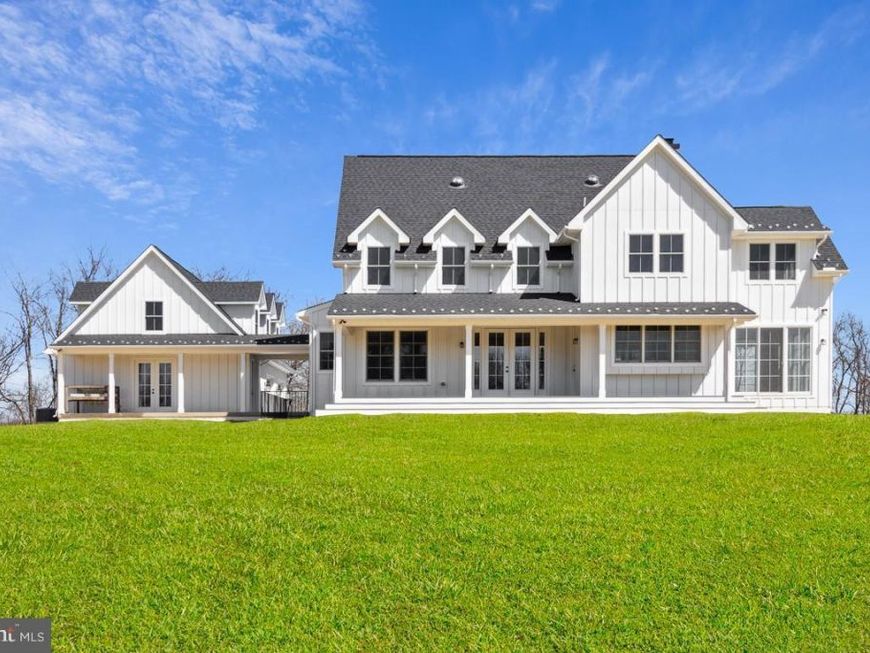
TO-BE-BUILT CUSTOM HOME. This is a full custom builder so build this model, pick another plan from the plan library and modify to suit, or bring your own plan. Granite/Quartz Counters, Stainless Steel appliances, hardwood, luxury tiles and upgraded finishes throughout. Pick this home, making your own modifications, something else from the builders website, or design your own from scratch. Spectacular custom craftsman home with separate 3 car garage and extensive covered porches for outdoor living and every upgrade. The expansive windows bring light into the entire home with the design of the home marrying together timeless elegance and well thought-out living space. The living room, with its oversize fireplace with stone to the ceiling, opens to the large gourmet kitchen with quartz counters and stainless steel appliances. There is a second private kitchen area for preparation and clean up so the main kitchen remains free to entertain. The large formal dining room has triple french door on either side, opening to the yard to bring the outdoors in. The wet bar leads to the enormous family room with all of the main floor enjoying Luxury Vinyl Plank flooring and Oak stairs leading to the second floor and basement. The entire home is surrounded by covered porches to enjoy outdoor living. On the second floor you will find the gorgeous owner suite with expansive WIC along with 2 additional closets and a completely separate sitting room The owner's bath has separate vanities, luxury shower, free standing soaking tub and a private water closet. Bedroom two has its own private bathroom while bedrooms 3 and 4 have access to a large hall bathroom with double vanities and a private WC. Further oak stairs take you to the huge basement with lots of potential for growth. A covered walk-way leads to the oversized triple garage, one of which is finished as a work shop and there is a full staircase leading from the garage to 780 square foot of unfinished space above with lots of windows and the opportunity for future expansion.
Property Features
Property Type: Residential - Single Family
Basement: Yes
Basement: Unfinished, Connecting Stairway, Daylight, Full, Interior Access, Outside Entrance, Rear Entrance, Rough Bath Plumb, Walkout Level
Cooling: Central A/C, Heat Pump(s), Zoned
Fireplaces: 1
Fuel Type: Electric
Heating: Heat Pump(s)
Home Style: Craftsman
Lot Size: 3.46 Acres
Roof Type: Architectural Shingle
Stories: 3.0
Taxes: $0
Year Built: 2026
Feature Descriptions
Additional Structures: Above Grade, Below Grade
Appliances: Dishwasher, Cooktop, Icemaker, Microwave, Oven - Double, Refrigerator, Stainless Steel Appliances, Water Heater - High-Efficiency
Exterior: Vinyl Siding
Flooring: Ceramic Tile, Engineered Wood, Luxury Vinyl Plank
Interior: Bathroom - Soaking Tub, Bathroom - Walk-In Shower, Breakfast Area, Built-Ins, Butlers Pantry, Ceiling Fan(s), Combination Kitchen/Living, Family Room Off Kitchen, Formal/Separate Dining Room, Kitchen - Gourmet, Kitchen - Island, Pantry, Primary Bath(s), Recessed Lighting, Sprinkler System, Upgraded Countertops, Wainscotting, Walk-in Closet(s), Wood Floors
Lot: Cleared, Backs to Trees, Rural, Sloping, Trees/Wooded
Lot Dimensions: 3.46 Acre(S)
Rooms: Living Room, Dining Room, Primary Bedroom, Bedroom 2,Bedroom 3,Bedroom 4,Kitchen, Family Room, Foyer, Other, Bonus Room, Primary Bathroom, Full Bath
Sewer: Private Septic Tank
Special View Info: Mountain
SQFT Above Finished: 3278
SQFT Total Finished: 3278
Structure Type: Detached
Water: Well
Wooded: Yes
Local Schools
High School: URBANA
Middle School: URBANA
Elementary School: URBANA
School District: FREDERICK COUNTY PUBLIC SCHOOLS
Listed By / Shown By
Listed By
Agency Name: Keller Williams Realty Centre
Agency Phone: 2403096000
Shown By
Agent Name: The Katie Hall and Amanda Stevens Team
Agent Phone: (717) 855-7194
Agency Title: Berkshire Hathaway HomeServices Homesale Realty

 First American
Estimate Your Payment
Estimated Payment
$ 3,926.88 per month $3,471.88 Principal & Interest $0.00 Property Tax (data not provided by mls) $455.00 Homeowner's Insurance


 Corporate Office - 215 S Centerville Rd. Lancaster, PA 17603
3110 Thurston Road | MLS# MDFR2085330
This single family home located at 3110 Thurston Road , Frederick, MD 21704 is currently listed for sale with an asking price of $1,560,000. This property was built in 2026 and has 4 bedrooms and 3 full and 1 partial baths with 3278 sq. ft. Thurston Road is located within the FREDERICK COUNTY PUBLIC SCHOOLS school district. Search Frederick real estate on www.katiehallteam.com today.