



BEDS3
BATHS3 full 1 partial
SQUARE FEET1,968
MLS#MDMC2244820
STATUSACTIVE
PROPERTY TYPEResidential - Townhouse
SUBDIVISIONTOWER OAKS
SCHOOLMONTGOMERY COUNTY PUBLIC SCHOOLS
Property Description
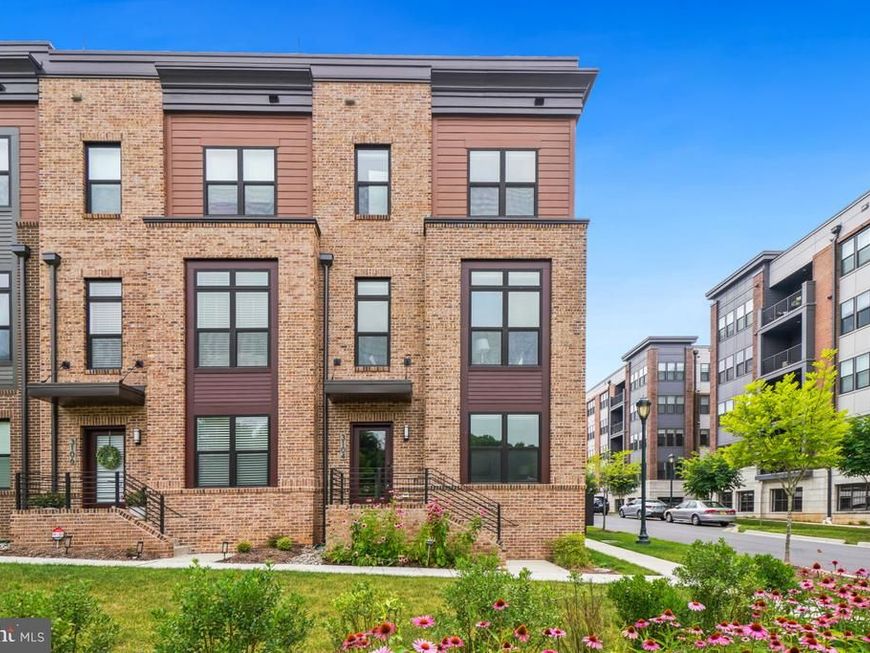
Experience the epitome of luxury living in this stunning, three years old four-level end-unit townhome, perfectly positioned in one of Tower Oaks' most desirable locations. Enjoy peaceful wooded views, exceptional privacy, and a tranquil setting rarely found in townhome living. This exceptional residence offers 3 bedrooms, 3.5 bathrooms, and a private en-suite bath for every bedroom. Thoughtfully designed for today's lifestyle, the home also features a dedicated office, an expansive loft, and a spectacular rooftop terrace with panoramic unobstructed views. Walls of windows flood the interior with natural light, creating bright, inviting living spaces throughout. The gourmet chef's kitchen is beautifully appointed with premium Thermador and Wolf appliances, quartz countertops, custom cabinetry, and high-end finishes that blend style with functionality. The attached two-car garage includes a built-in EV charger for convenient at-home charging. Residents enjoy resort-style amenities just steps from the front door, including a state-of-the-art fitness center, yoga studio, outdoor pool with lounge areas, BBQ grills and fire pits, resident café and lounge, club room, activity room, Amazon Hub, tot lot, sports court, and beautifully landscaped green spaces. A dedicated Lifestyle Coordinator organizes year-round social events and activities, fostering a vibrant sense of community. Ideally located just minutes from I-270, this home offers effortless commuting and convenient access to Downtown Crown, Rio, Pike & Rose, and an outstanding selection of shopping, dining, and entertainment, including Clyde's, Founding Farmers, Harris Teeter, and much more.
Upcoming Open Houses
Open House Saturday July 11th, 12:00pm - 2:00pm
Open House Sunday July 12th, 1:00pm - 3:00pm
Property Features
Property Type: Residential - Townhouse
Basement: Yes
Basement: Front Entrance
Cooling: Central A/C
Fuel Type: Natural Gas
Garage: 2
Heating: Central
Home Style: Contemporary
Lot Size: 0.03 Acres
Stories: 4.0
Taxes: $15,054
Year Built: 2022
Feature Descriptions
Additional Structures: Above Grade, Below Grade
Community Amenities: Bar/Lounge, Club House, Exercise Room, Fitness Center, Pool - Outdoor, Tot Lots/Playground
Exterior: Brick
HOA Fee: $249.00/Monthly
Lot Dimensions: 0.03 Acre(S)
Municipality: City of Rockville
Parking Notes: 2 Total Parking Spaces
Sewer: Public Sewer
SQFT Above Finished: 1968
SQFT Total Finished: 1968
Structure Type: End of Row/Townhouse
Total Garage/Parking Spaces: 2
Water: Public
Local Schools
School District: MONTGOMERY COUNTY PUBLIC SCHOOLS
Listed By / Shown By
Listed By
Agency Name: Compass
Agency Phone: 3013048444
Shown By
Agent Name: The Katie Hall and Amanda Stevens Team
Agent Phone: (717) 855-7194
Agency Title: Berkshire Hathaway HomeServices Homesale Realty

 First American
Estimate Your Payment
Estimated Payment
$ 4,149.07 per month $2,559.18 Principal & Interest $1,254.50 Property Tax $335.39 Homeowner's Insurance


 Corporate Office - 215 S Centerville Rd. Lancaster, PA 17603
3104 Royal Fern Place | MLS# MDMC2244820
This townhouse located at 3104 Royal Fern Place , Rockville, MD 20852 is currently listed for sale with an asking price of $1,149,900. This property was built in 2022 and has 3 bedrooms and 3 full and 1 partial baths with 1968 sq. ft. Royal Fern Place is located in the TOWER OAKS subdivision within the MONTGOMERY COUNTY PUBLIC SCHOOLS school district. Search TOWER OAKS real estate on www.katiehallteam.com today.