



BEDS3
BATHS1 full
SQUARE FEET1,120
MLS#PAMC2180978
STATUSACTIVE
PROPERTY TYPEResidential - Single Family
SUBDIVISIONARDSLEY
SCHOOLUPPER DUBLIN
Property Description
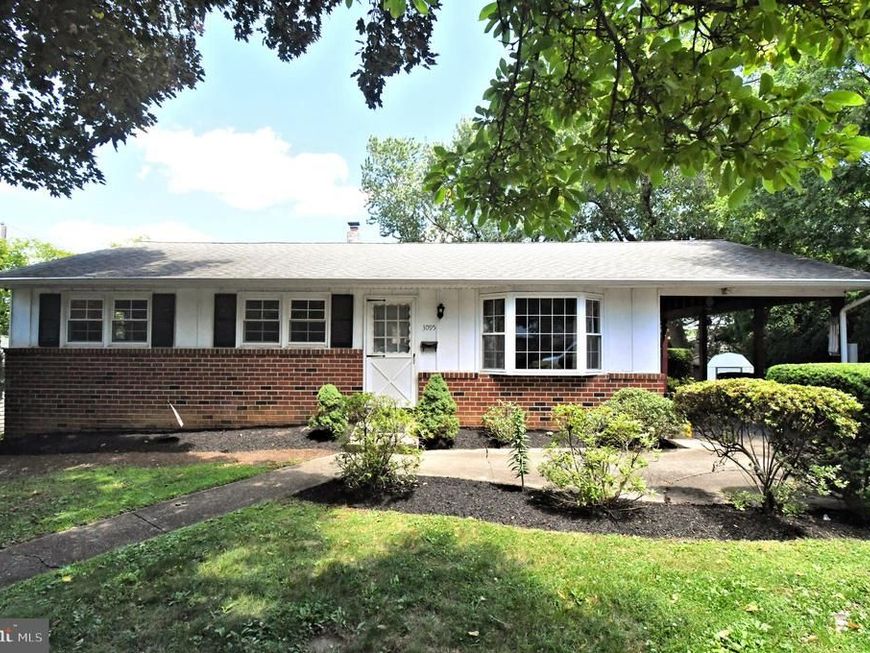
Welcome to this well-loved ranch home located in the highly sought-after Upper Dublin School District! Owned by the same family for more than 60 years, this home is ready for its next chapter. While it could benefit from updating and your personal touches, it offers a wonderful opportunity to create the home you've always envisioned. Inside, you'll find three comfortable bedrooms, a beautifully updated full bathroom, and hardwood floors throughout much of the home. The spacious full basement provides endless possibilities for storage, a workshop, or future finished living space. Enjoy your morning coffee or unwind in the evening on the covered side porch just off the kitchen. Additional features include central air conditioning, two storage sheds, and a generous yard with plenty of room to garden, play, or entertain. Whether you're a first-time buyer, an investor, or someone looking to customize a home in a fantastic location, this property offers solid bones, timeless charm, and endless potential. Don't miss the opportunity to make this Upper Dublin gem your own!
Property Features
Property Type: Residential - Single Family
Basement: Full
Basement: Yes
Cooling: Central A/C
Fuel Type: Natural Gas
Heating: Forced Air
Home Style: Ranch/Rambler
Lot Size: 0.18 Acres
Roof Type: Shingle
Stories: 1.0
Taxes: $5,156
Year Built: 1962
Feature Descriptions
Additional Structures: Above Grade, Below Grade
Exterior: Stucco, Brick, Wood Siding
Flooring: Hardwood, Carpet, Vinyl, Tile/Brick
Lot Dimensions: 0.18 Acre(S)
Municipality: UPPER DUBLIN TWP
Sewer: Public Sewer
SQFT Above Finished: 1120
SQFT Total Finished: 1120
Structure Type: Detached
Water: Public
Local Schools
School District: UPPER DUBLIN
Listed By / Shown By
Listed By
Agency Name: Keller Williams Real Estate-Blue Bell
Agency Phone: 2156462900
Shown By
Agent Name: The Katie Hall and Amanda Stevens Team
Agent Phone: (717) 855-7194
Agency Title: Berkshire Hathaway HomeServices Homesale Realty

 First American
Estimate Your Payment
Estimated Payment
$ 1,285.27 per month $756.47 Principal & Interest $429.67 Property Tax $99.14 Homeowner's Insurance


 Corporate Office - 215 S Centerville Rd. Lancaster, PA 17603
3095 Woodrow Avenue | MLS# PAMC2180978
This single family home located at 3095 Woodrow Avenue, Glenside, PA 19038 is currently listed for sale with an asking price of $339,900. This property was built in 1962 and has 3 bedrooms and 1 full baths with 1120 sq. ft. Woodrow Avenue is located in the ARDSLEY subdivision within the UPPER DUBLIN school district. Search ARDSLEY real estate on www.katiehallteam.com today.