



BEDS2
BATHS1 full
SQUARE FEET930
MLS#PALN2027230
STATUSACTIVE
PROPERTY TYPEResidential - Mobile Home
SUBDIVISIONPALM CITY PARK
SCHOOLANNVILLE-CLEONA
Property Description
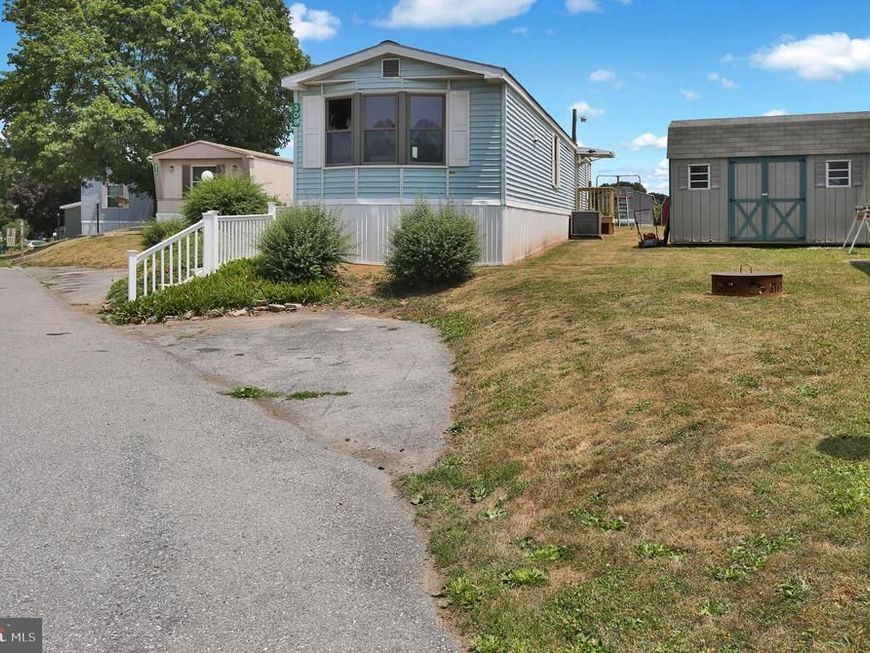
Discover the charm of this beautifully remodeled 2-bedroom, 1-bathroom manufactured home in the welcoming Palm City Park community. With a major renovation completed in 2026, this home features modern luxury vinyl plank flooring and cozy carpet, creating a warm and inviting atmosphere. The efficient kitchen is equipped with essential electric appliances, including an oven/range and refrigerator, perfect for culinary adventures and features brand new quartz counter tops with a breakfast bar. Enjoy the convenience of main-floor laundry and a completely remodeled bathroom with a stall shower. The single-wide layout maximizes space, offering a comfortable living experience. A prime lot in the park as it backs up to the playground. Brand new skirting and front porch.
Property Features
Property Type: Residential - Mobile Home
Cooling: Central A/C
Fuel Type: Oil
Heating: Forced Air
Home Style: Modular/Pre-Fabricated
Lot Size: 0.00 Acre(S)
Roof Type: Composite
Stories: 1.0
Taxes: $329
Year Built: 1986
Feature Descriptions
Accessibility: 2+ Access Exits
Additional Structures: Above Grade, Below Grade
Appliances: Oven/Range - Electric, Refrigerator
Electric: 100 Amp Service, 110 Volts, 220 Volts
Exterior: Vinyl Siding
Flooring: Carpet, Luxury Vinyl Plank
Interior: Bathroom - Stall Shower
Lot Dimensions: 0.00 Acre(S)
Municipality: SOUTH ANNVILLE TWP
Parking Notes: 2 Total Parking Spaces
Pet Restrictions: No Pet Restrictions
Rooms: Living Room, Dining Room, Bedroom 2,Kitchen, Bedroom 1,Bathroom 1
Sewer: Public Sewer
SQFT Above Finished: 930
SQFT Total Finished: 930
Structure Type: Manufactured
Total Garage/Parking Spaces: 2
Utilities: Cable TV Available, Electric Available, Phone Available, Sewer Available, Water Available
Water: Community
Room Sizes
Kitchen: 13 x 13 Level - Main
Dining Room: 13 x 8 Level - Main
Living Room: 15 x 13 Level - Main
Bedroom 1: 10 x 8 Level - Main
Bedroom 2: 14 x 13 Level - Main
Bathroom 1: 10 x 7 Level - Main
Local Schools
High School: ANNVILLE CLEONA
Middle School: ANNVILLE CLEONA
School District: ANNVILLE-CLEONA
Listed By / Shown By
Listed By
Agency Name: Gacono Real Estate LLC
Agency Phone: 7178675511
Shown By
Agent Name: The Katie Hall and Amanda Stevens Team
Agent Phone: (717) 855-7194
Agency Title: Berkshire Hathaway HomeServices Homesale Realty

 First American
Estimate Your Payment
Estimated Payment
$ 278.53 per month $222.02 Principal & Interest $27.42 Property Tax $29.10 Homeowner's Insurance


 Corporate Office - 215 S Centerville Rd. Lancaster, PA 17603
308 Palm City Park | MLS# PALN2027230
This single family home located at 308 Palm City Park, Annville, PA 17003 is currently listed for sale with an asking price of $99,757. This property was built in 1986 and has 2 bedrooms and 1 full baths with 930 sq. ft. Palm City Park is located in the PALM CITY PARK subdivision within the ANNVILLE-CLEONA school district. Search PALM CITY PARK real estate on www.katiehallteam.com today.