



BEDS4
BATHS3 full 1 partial
SQUARE FEET2,469
MLS#PACT2127990
STATUSACTIVE
PROPERTY TYPEResidential - Townhouse
SUBDIVISIONKENLIN VILLAGE
SCHOOLKENNETT CONSOLIDATED
Property Description
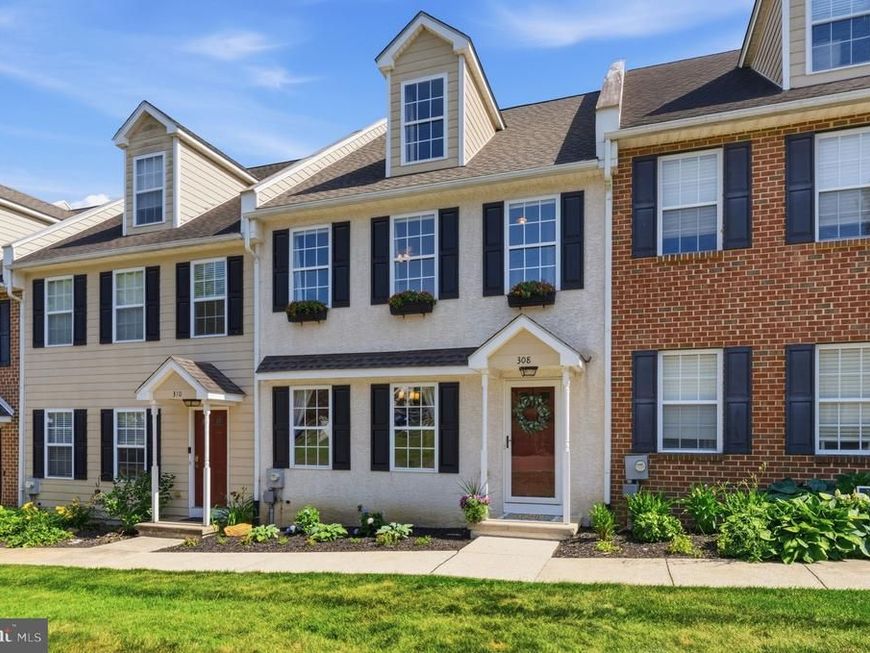
Tucked into Kenlin Village on a quiet street in the heart of downtown Kennett Square, 308 E. Mulberry Street offers a rare blend of walkable in-town living, generous space, low-maintenance ease, and attached garage parking. This beautifully cared-for 4-bedroom, 3.5-bath townhome features approximately 2,469 estimated finished square feet, three finished levels, a full unfinished basement, and an attached 2-car garage, an exceptional convenience for Kennett Square Borough living. Just beyond the trees behind the property, an entrance to the Kennett Greenway provides easy walking access toward Anson B. Nixon Park, the YMCA, The Creamery, Braeloch Brewing, and downtown Kennett Square’s restaurants, shops, galleries, coffee spots, library, and year-round community events. Kennett Square has earned national and regional recognition for its small-town charm, vibrant dining and shopping scene, historic character, and destination appeal, including being named by Smithsonian Magazine as one of the 15 Best Small Towns to Visit in 2024. Inside, the home feels warm, spacious, and inviting with hardwood floors, a gracious foyer, a dining room with custom wall paneling, wainscoting, and crown molding, and a stylish kitchen with granite countertops, tall birch cabinetry, stainless steel appliances, tile backsplash, recessed lighting, and a center island. The kitchen opens to a generous family room with hardwood floors, crown molding, ceiling fan, and two sets of sliding doors leading to a composite deck with peaceful wooded views. Upstairs, the roomy primary suite offers a walk-in closet, shiplap accent wall, ceiling fan, and private bath with dual sinks. Additional bedrooms are spread across the second and third floors, creating excellent flexibility for guests, children, office space, hobbies, fitness, or a quiet retreat. A second-floor laundry closet adds everyday convenience, while the full unfinished basement provides valuable storage and future potential. Recent improvements include a new roof in 2024, updated bathroom fixtures, updated ceiling fans, new garage door motor, new fire/CO detectors, and HVAC/central air service completed in June 2026. With public water, public sewer, central air, HOA-supported lawn maintenance and snow removal, and a true lock-and-go lifestyle, this spacious Kennett Square townhome delivers the best of downtown convenience, comfort, and low-maintenance living in one exceptional location.
Property Features
Property Type: Residential - Townhouse
Basement: Yes
Basement: Full, Unfinished
Cooling: Central A/C
Fuel Type: Electric
Garage: 2
Heating: Forced Air
Home Style: Colonial
Lot Size: 0.08 Acres
Roof Type: Shingle
Stories: 3.0
Taxes: $7,915
Year Built: 2003
Feature Descriptions
Additional Structures: Above Grade, Below Grade
Appliances: Stainless Steel Appliances
Electric: Circuit Breakers
Exterior: Sidewalks, Awning(s)
Exterior: HardiPlank Type
Flooring: Wood, Wall to Wall Carpeting
HOA Fee: $1000.00/Annually
Interior: Primary Bath(s), Ceiling Fan(s), Breakfast Area
Lot Dimensions: 0.08 Acre(S)
Municipality: KENNETT SQUARE BORO
Number of Rooms: 7
Parking Notes: 2 Total Parking Spaces
Rooms: Living Room, Dining Room, Primary Bedroom, Bedroom 2,Bedroom 3,Bedroom 4,Kitchen, Laundry, Storage Room, Bathroom 1,Bathroom 2,Bathroom 3,Half Bath
Sewer: Public Sewer
Special View Info: Trees/Woods
SQFT Above Finished: 2469
SQFT Total Finished: 2469
Structure Type: Interior Row/Townhouse
Total Garage/Parking Spaces: 2
Water: Public
Windows: Double Hung
Room Sizes
Primary Bedroom: 21 x 13 Level - Upper 1
Kitchen: 14 x 12 Level - Main
Dining Room: 12 x 14 Level - Main
Living Room: 21 x 13 Level - Main
Bathroom 2: 14 x 13 Level - Upper 1
Bathroom 3: 18 x 11 Level - Upper 2
Bedroom 4: 15 x 9 Level - Upper 2
Bedroom 2: 14 x 13 Level - Upper 1
Bathroom 1: 10 x 7 Level - Upper 1
Bedroom 3: 18 x 11 Level - Upper 2
Local Schools
High School: KENNETT
School District: KENNETT CONSOLIDATED
Listed By / Shown By
Listed By
Agency Name: Compass RE
Agency Phone: 6104445537
Shown By
Agent Name: The Katie Hall and Amanda Stevens Team
Agent Phone: (717) 855-7194
Agency Title: Berkshire Hathaway HomeServices Homesale Realty

 First American
Estimate Your Payment
Estimated Payment
$ 1,905.61 per month $1,101.66 Principal & Interest $659.58 Property Tax $144.38 Homeowner's Insurance


 Corporate Office - 215 S Centerville Rd. Lancaster, PA 17603
308 E Mulberry Street | MLS# PACT2127990
This townhouse located at 308 E Mulberry Street, Kennett Square, PA 19348 is currently listed for sale with an asking price of $495,000. This property was built in 2003 and has 4 bedrooms and 3 full and 1 partial baths with 2469 sq. ft. E Mulberry Street is located in the KENLIN VILLAGE subdivision within the KENNETT CONSOLIDATED school district. Search KENLIN VILLAGE real estate on www.katiehallteam.com today.