



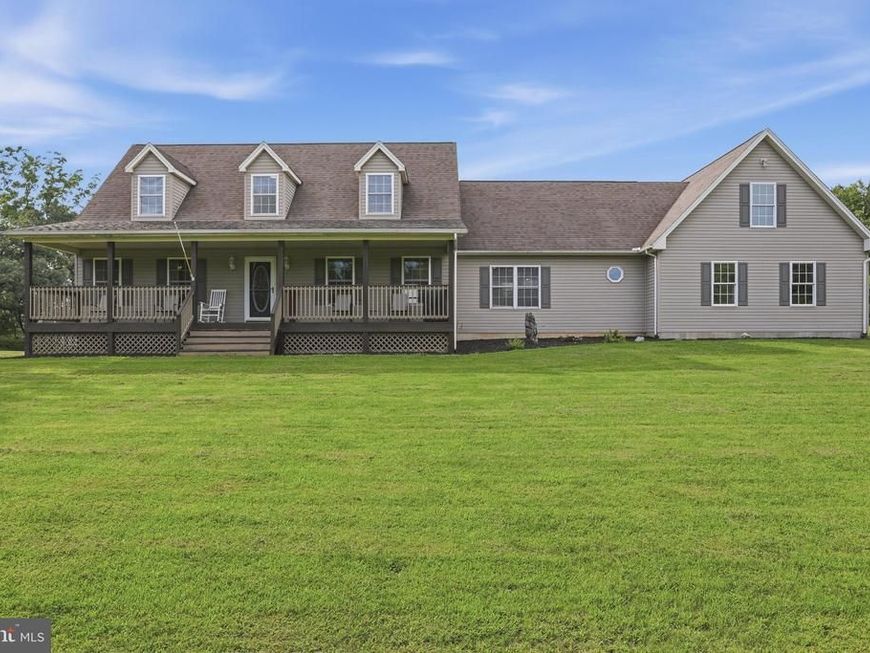
BEDS4
BATHS2 full 1 partial
SQUARE FEET3,212
MLS#PAFL2036586
STATUSPENDING
PROPERTY TYPEResidential - Single Family
SUBDIVISIONANTRIM
SCHOOLWAYNESBORO AREA
Property Description
Professional pictures coming soon Spacious 4-Bedroom Home on 3.3 Private Acres Welcome to your own private retreat! Nestled on 3.3 picturesque acres in a peaceful rural setting, this spacious 4-bedroom home offers the perfect blend of comfort, space, and privacy. The flexible floor plan features one bedroom conveniently located on the main level and three additional bedrooms on the second floor, providing plenty of room for everyone. The oversized attached two-car garage offers abundant space for vehicles, storage, and hobbies. Downstairs, the partially finished basement provides additional living space and includes a roughed-in bathroom, giving you the opportunity to customize and expand to suit your needs. Surrounded by nature and set well off the road, this property offers the tranquility of country living while still being within easy reach of everyday conveniences. Whether you're looking for room to grow, space to entertain, or simply a quiet place to call home, this property is a must-see. Schedule your private tour today and experience the possibilities this beautiful rural property has to offer!
Property Features
Property Type: Residential - Single Family
Basement: Yes
Basement: Connecting Stairway, Full, Heated, Partially Finished, Rough Bath Plumb, Side Entrance
Cooling: Central A/C
Fuel Type: Electric
Garage: 2
Heating: Heat Pump(s)
Home Style: Traditional
Lot Size: 3.35 Acres
Stories: 3.0
Taxes: $4,330
Year Built: 2000
Feature Descriptions
Accessibility: 2+ Access Exits, >84" Garage Door
Additional Structures: Above Grade, Below Grade
Electric: 200+ Amp Service
Exterior: Vinyl Siding
Exterior: Outbuilding(s)
Interior: Attic, Bar, Breakfast Area, Entry Level Bedroom
Lot: Cleared, Front Yard, Level, Rear Yard, Rural, SideYard(s)
Lot Dimensions: 3.35 Acre(S)
Municipality: QUINCY TWP
Parking Notes: 8 Total Parking Spaces
Pet Restrictions: No Pet Restrictions
Sewer: On Site Septic
Special View Info: Garden/Lawn, Pasture
SQFT Above Finished: 2657
SQFT Below Finished: 555
SQFT Total Finished: 3212
Structure Type: Detached
Total Garage/Parking Spaces: 8
Utilities: Electric Available
Water: Well
Local Schools
School District: WAYNESBORO AREA
Listed By / Shown By
Listed By
Agency Name: Samson Properties
Agency Phone: 7175970005
Shown By
Agent Name: The Katie Hall and Amanda Stevens Team
Agent Phone: (717) 855-7194
Agency Title: Berkshire Hathaway HomeServices Homesale Realty

 First American
Estimate Your Payment
Estimated Payment
$ 1,808.24 per month $1,279.70 Principal & Interest $360.83 Property Tax $167.71 Homeowner's Insurance


 Corporate Office - 215 S Centerville Rd. Lancaster, PA 17603
3074 Oak Hill Road | MLS# PAFL2036586
This single family home located at 3074 Oak Hill Road, Waynesboro, PA 17268 is currently listed for sale with an asking price of $575,000. This property was built in 2000 and has 4 bedrooms and 2 full and 1 partial baths with 3212 sq. ft. Oak Hill Road is located in the ANTRIM subdivision within the WAYNESBORO AREA school district. Search ANTRIM real estate on www.katiehallteam.com today.