



BEDS3
BATHS2 full
SQUARE FEET1,700
MLS#MDAA2150980
STATUSACTIVE
PROPERTY TYPEResidential - Single Family
SUBDIVISIONFAIRWAY GARDENS
SCHOOLANNE ARUNDEL COUNTY PUBLIC SCHOOLS
Property Description
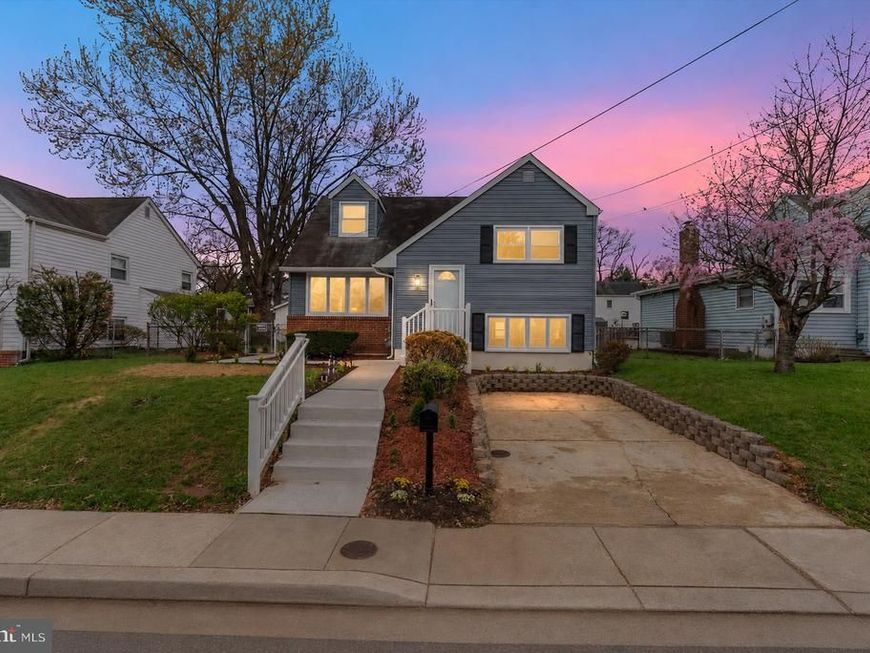
Welcome home! Meticulously updated from top to bottom, this turnkey gem is completely move-in ready. From the moment you step into the welcoming foyer, you’ll love the bright, airy living room and the fully redesigned modern kitchen, complete with brand-new Energy Star appliances. The upper levels offer two generous bedrooms and a sleek full bath, plus a private, oversized top-level retreat. Downstairs, the spacious lower-level family room is perfect for relaxing, featuring a second full bath and a large laundry/storage area. No detail was spared in this renovation: enjoy all-new flooring throughout, high-efficiency cooling, forced-air heating, a tankless water heater, and a professionally encapsulated crawl space. Outside, you'll find freshly rebuilt walkways and a massive, fully fenced backyard—all complemented by a 1-car driveway and plenty of street parking. Recent appraisal came in at $434,900! The seller is looking for a quick closing, offering an incredible, hassle-free opportunity for the right buyer. Note: Some photos have been virtually staged for illustrative purposes.
Property Features
Property Type: Residential - Single Family
Basement: Yes
Basement: Daylight, Full, Fully Finished, Heated, Interior Access, Walkout Level
Cooling: Central A/C
Fuel Type: Natural Gas
Heating: Central, Forced Air
Home Style: Cape Cod, Split Level
Lot Size: 0.14 Acres
Roof Type: Asphalt
Stories: 4.0
Taxes: $3,310
Year Built: 1956
Feature Descriptions
Additional Structures: Above Grade, Below Grade
Appliances: Built-In Microwave, Built-In Range, Dishwasher, Disposal, Dryer, Dryer - Electric, Dryer - Front Loading, Dryer - Gas, Energy Efficient Appliances, ENERGY STAR Clothes Washer, ENERGY STAR Dishwasher, ENERGY STAR Refrigerator, Exhaust Fan, Icemaker, Oven - Self Cleaning, Oven/Range - Gas, Stainless Steel Appliances, Washer - Front Loading, Washer/Dryer Stacked, Water Heater - High-Efficiency, Water Heater - Tankless
Electric: 200+ Amp Service
Exterior: Sidewalks, Other
Exterior: Vinyl Siding
Flooring: Carpet, Luxury Vinyl Plank, Ceramic Tile
Interior: Bathroom - Tub Shower, Bathroom - Stall Shower, Bathroom - Walk-In Shower, Combination Dining/Living, Combination Kitchen/Dining, Combination Kitchen/Living, Crown Moldings, Floor Plan - Open, Kitchen - Gourmet, Recessed Lighting
Lot Dimensions: 0.14 Acre(S)
Parking Features: Concrete Driveway, Public
Pet Restrictions: No Pet Restrictions
Rooms: Living Room, Kitchen, Family Room, Laundry, Utility Room, Bathroom 1
Sewer: Public Sewer
SQFT Above Finished: 1440
SQFT Below Finished: 260
SQFT Total Finished: 1700
Structure Type: Detached
Water: Public
Windows: Bay/Bow, Double Pane
Local Schools
High School: GLEN BURNIE
Middle School: CORKRAN
School District: ANNE ARUNDEL COUNTY PUBLIC SCHOOLS
Listed By / Shown By
Listed By
Agency Name: Simms and Associates
Agency Phone: 4108192268
Shown By
Agent Name: The Katie Hall and Amanda Stevens Team
Agent Phone: (717) 855-7194
Agency Title: Berkshire Hathaway HomeServices Homesale Realty

 First American
Estimate Your Payment
Estimated Payment
$ 1,345.41 per month $945.64 Principal & Interest $275.83 Property Tax $123.93 Homeowner's Insurance


 Corporate Office - 215 S Centerville Rd. Lancaster, PA 17603
307 Oxford Drive | MLS# MDAA2150980
This single family home located at 307 Oxford Drive , Glen Burnie, MD 21061 is currently listed for sale with an asking price of $424,900. This property was built in 1956 and has 3 bedrooms and 2 full baths with 1700 sq. ft. Oxford Drive is located in the FAIRWAY GARDENS subdivision within the ANNE ARUNDEL COUNTY PUBLIC SCHOOLS school district. Search FAIRWAY GARDENS real estate on www.katiehallteam.com today.