



BEDS3
BATHS2 full
SQUARE FEET1,152
MLS#MDWO2039324
STATUSACTIVE
PROPERTY TYPEResidential - Single Family
SUBDIVISIONOCEAN PINES - NEWPORT
SCHOOLWORCESTER COUNTY PUBLIC SCHOOLS
Property Description
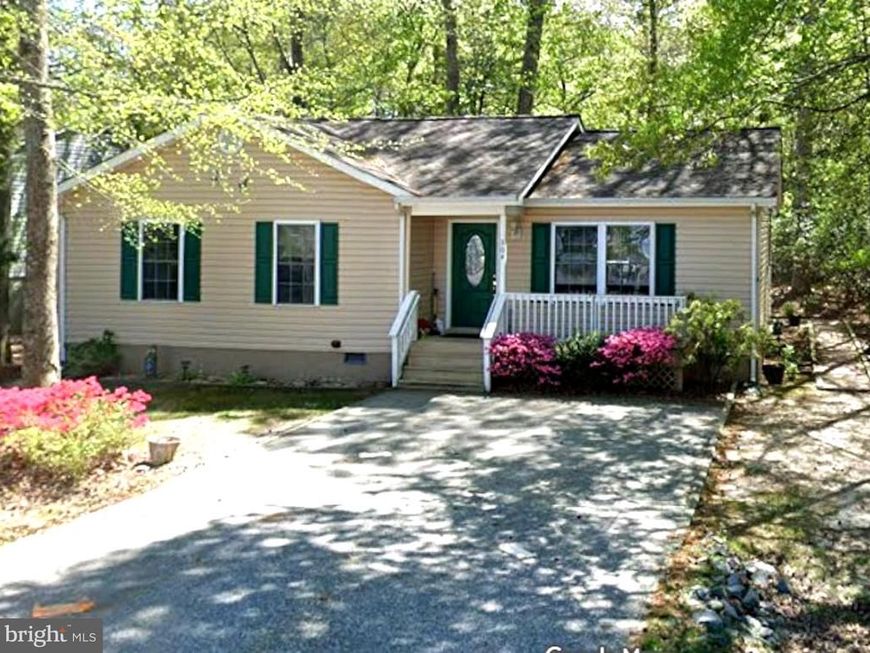
Adorable and affordable! Built by American Homes, this charming, well-maintained 3-bedroom, 2-bath rancher is ideally located near the Swim & Racquet Club pool and White Horse Park. The bright, open floor plan features cathedral ceilings, a combined kitchen and dining area, and a separate laundry room off the kitchen. Relax on the inviting front porch or enjoy the spacious rear deck. Recent updates include fresh paint, roof replacement with warranty (2019) , newer HVAC, newer washer and dryer, and refrigerator, new microwave, LVP flooring in the living room, dining room, and kitchen, new bathroom flooring and raised toilets, plus an encapsulated crawlspace. A flooring allowance is available for the bedrooms. Enjoy this low-maintenance home near the beach year-round or as a getaway. Don’t miss it—this one won’t last long! Updated pictures will be added once painting is completed and flooring installed. Carpet allowance
Property Features
Property Type: Residential - Single Family
Cooling: Central A/C
Fuel Type: Electric
Heating: Heat Pump(s)
Home Style: Ranch/Rambler
Lot Size: 0.18 Acres
Stories: 1.0
Taxes: $2,163
Year Built: 1998
Feature Descriptions
Additional Structures: Above Grade, Below Grade
Appliances: Built-In Microwave, Dryer - Electric, Disposal, Dishwasher, Oven/Range - Electric, Range Hood, Refrigerator, Washer
Building Name: NONE AVAILABLE
Community Amenities: Beach Club, Boat Dock/Slip, Boat Ramp, Club House, Community Center, Common Grounds, Dog Park, Golf Club, Golf Course, Golf Course Membership Available, Jog/Walk Path, Marina/Marina Club, Pool - Indoor, Pool - Outdoor, Tennis Courts, Swimming Pool, Water/Lake Privileges
Electric: 120/240V
Exterior: Block, Vinyl Siding, Stick Built
HOA Fee: $850.00/Annually
Interior: Combination Kitchen/Dining
Lot Dimensions: 0.18 Acre(S)
Pet Restrictions: No Pet Restrictions
Rooms: Living Room, Dining Room, Kitchen
Sewer: Public Sewer
SQFT Above Finished: 1152
SQFT Total Finished: 1152
Structure Type: Detached
Utilities: Cable TV Available, Electric Available, Natural Gas Available, Phone Available, Sewer Available, Water Available
Water: Public
Windows: Insulated
Local Schools
High School: STEPHEN DECATUR
Middle School: STEPHEN DECATUR
Elementary School: SHOWELL
School District: WORCESTER COUNTY PUBLIC SCHOOLS
Listed By / Shown By
Listed By
Agency Name: PW Realty Sales, LLC
Agency Phone: 4107266125
Shown By
Agent Name: The Katie Hall and Amanda Stevens Team
Agent Phone: (717) 855-7194
Agency Title: Berkshire Hathaway HomeServices Homesale Realty

 First American
Estimate Your Payment
Estimated Payment
$ 1,086.20 per month $800.98 Principal & Interest $180.25 Property Tax $104.97 Homeowner's Insurance


 Corporate Office - 215 S Centerville Rd. Lancaster, PA 17603
304 Ocean Parkway | MLS# MDWO2039324
This single family home located at 304 Ocean Parkway, Ocean Pines, MD 21811 is currently listed for sale with an asking price of $359,900. This property was built in 1998 and has 3 bedrooms and 2 full baths with 1152 sq. ft. Ocean Parkway is located in the OCEAN PINES - NEWPORT subdivision within the WORCESTER COUNTY PUBLIC SCHOOLS school district. Search OCEAN PINES - NEWPORT real estate on www.katiehallteam.com today.