



BEDS4
BATHS2 full
SQUARE FEET1,372
MLS#PABU2122844
STATUSACTIVE
PROPERTY TYPEResidential - Single Family
SUBDIVISIONTWIN BROOK ESTS
SCHOOLCENTRAL BUCKS
Property Description
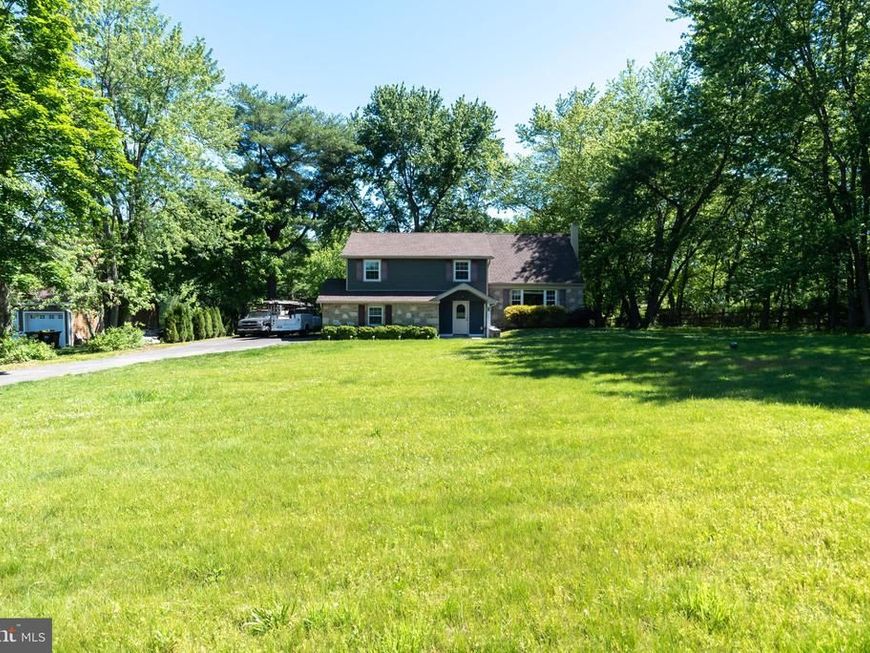
I am excited to share details regarding a completely renovated home in Warrington, located within the highly sought-after Central Bucks School District. Situated on a full acre of secluded land, this 4-bedroom, 2.5-bathroom residence shows like new construction. The home features upgraded bathrooms and a gourmet kitchen equipped with granite countertops and stainless steel appliances. The interior includes hardwood floors in the main living areas, newer flooring in all bedrooms, updated windows, and a family room with a wood-burning fireplace. The kitchen provides access to a large deck that overlooks the scenic backyard, making it perfect for entertaining. Additionally, the property includes a two-car garage with off-street parking for up to four vehicles. Additionally there is a full finished basement perfect for a play room ,office ,or family TV room Please let me know if you would like to schedule a viewing or if you have any questions.
Upcoming Open Houses
Open House Saturday July 11th, 12:00pm - 2:00pm
Open House Sunday July 12th, 12:00pm - 2:00pm
Property Features
Property Type: Residential - Single Family
Basement: Yes
Basement: Garage Access, Partially Finished, Space For Rooms, Sump Pump, Windows
Cooling: Central A/C
Fireplaces: 1
Fuel Type: Electric
Heating: Forced Air
Home Style: Contemporary
Lot Size: 1.10 Acres
Roof Type: Architectural Shingle
Stories: 2.0
Taxes: $6,424
Year Built: 1968
Feature Descriptions
Accessibility: 32"+ wide Doors
Additional Structures: Above Grade, Below Grade
Appliances: Built-In Microwave
Electric: 200+ Amp Service
Exterior: Frame
Fireplace: Wood
Lot Dimensions: 1.10 Acre(S)
Municipality: DOYLESTOWN TWP
Parking Features: Asphalt Driveway
Parking Notes: 6 Total Parking Spaces
Pet Restrictions: Cats OK, Dogs OK
Sewer: Public Sewer
Special View Info: Trees/Woods
SQFT Above Finished: 1372
SQFT Total Finished: 1372
Structure Type: Detached
Total Garage/Parking Spaces: 6
Utilities: Cable TV, Phone, Sewer Available
Water: Public
Local Schools
School District: CENTRAL BUCKS
Listed By / Shown By
Listed By
Agency Name: Honest Real Estate
Agency Phone: 2159046001
Shown By
Agent Name: The Katie Hall and Amanda Stevens Team
Agent Phone: (717) 855-7194
Agency Title: Berkshire Hathaway HomeServices Homesale Realty

 First American
Estimate Your Payment
Estimated Payment
$ 2,171.53 per month $1,446.62 Principal & Interest $535.33 Property Tax $189.58 Homeowner's Insurance


 Corporate Office - 215 S Centerville Rd. Lancaster, PA 17603
3031 Bristol Road | MLS# PABU2122844
This single family home located at 3031 Bristol Road, Warrington, PA 18976 is currently listed for sale with an asking price of $650,000. This property was built in 1968 and has 4 bedrooms and 2 full baths with 1372 sq. ft. Bristol Road is located in the TWIN BROOK ESTS subdivision within the CENTRAL BUCKS school district. Search TWIN BROOK ESTS real estate on www.katiehallteam.com today.