



BEDS3
BATHS1 full 1 partial
SQUARE FEET1,008
MLS#MDQA2018306
STATUSACTIVE
PROPERTY TYPEResidential - Single Family
SUBDIVISIONBAY CITY
SCHOOLQUEEN ANNES COUNTY PUBLIC SCHOOLS
Property Description
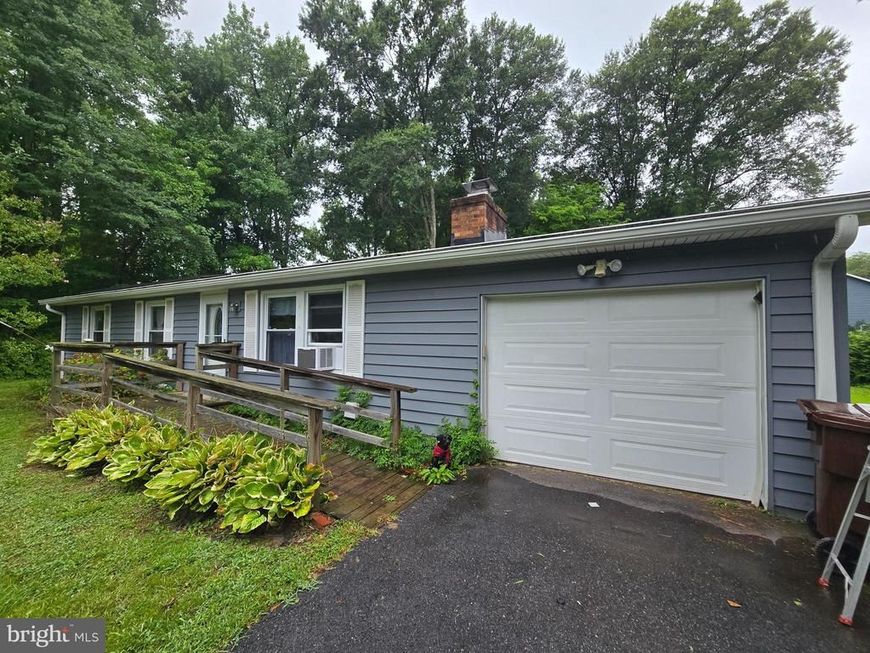
Bay City - Opportunity Knocking for Investor! This 3 Bedroom 1.5 Bath rancher features a new roof 2020, Siding and Windows in 2017. The property is .42 of an acre with a nice backyard. The blacktop drive and one car garage are some other nice features. The home needs TLC and updating inside. The property is being sold in AS-IS condition, inspections are for information purposes only. Solar panels are owned and not leased.
Property Features
Property Type: Residential - Single Family
Cooling: Window Unit(s)
Fireplaces: 1
Fuel Type: Electric, Wood
Garage: 1
Heating: Baseboard - Electric
Home Style: Ranch/Rambler
Lot Size: 0.42 Acres
Roof Type: Architectural Shingle
Stories: 1.0
Taxes: $2,746
Year Built: 1977
Feature Descriptions
Accessibility: Ramp - Main Level
Additional Structures: Above Grade, Below Grade
Community Amenities: Picnic Area, Tot Lots/Playground, Water/Lake Privileges
Exterior: Vinyl Siding
Exterior: Sidewalks
Fireplace: Screen, Wood
HOA Fee: $150.00/Annually
Lot: Landscaping
Lot Dimensions: 0.42 Acre(S)
Parking Notes: 5 Total Parking Spaces
Rooms: Living Room, Dining Room, Bedroom 2,Bedroom 3,Kitchen, Bedroom 1,Bathroom 1,Half Bath
Sewer: Public Sewer
SQFT Above Finished: 1008
SQFT Total Finished: 1008
Structure Type: Detached
Total Garage/Parking Spaces: 5
Water: Public
Local Schools
High School: KENT ISLAND
Middle School: MATAPEAKE
Elementary School: MATAPEAKE
School District: QUEEN ANNES COUNTY PUBLIC SCHOOLS
Listed By / Shown By
Listed By
Agency Name: Long & Foster Real Estate, Inc.
Agency Phone: 4106432244
Shown By
Agent Name: The Katie Hall and Amanda Stevens Team
Agent Phone: (717) 855-7194
Agency Title: Berkshire Hathaway HomeServices Homesale Realty

 First American
Estimate Your Payment
Estimated Payment
$ 1,021.76 per month $701.05 Principal & Interest $228.83 Property Tax $91.88 Homeowner's Insurance


 Corporate Office - 215 S Centerville Rd. Lancaster, PA 17603
303 Charl Court | MLS# MDQA2018306
This single family home located at 303 Charl Court, Stevensville, MD 21666 is currently listed for sale with an asking price of $315,000. This property was built in 1977 and has 3 bedrooms and 1 full and 1 partial baths with 1008 sq. ft. Charl Court is located in the BAY CITY subdivision within the QUEEN ANNES COUNTY PUBLIC SCHOOLS school district. Search BAY CITY real estate on www.katiehallteam.com today.