



BEDS2
BATHS1 full
SQUARE FEET980
MLS#PABU2129694
STATUSACTIVE
PROPERTY TYPEResidential - Condominium
SUBDIVISIONSTEAMBOAT STATION
SCHOOLCENTENNIAL
Property Description
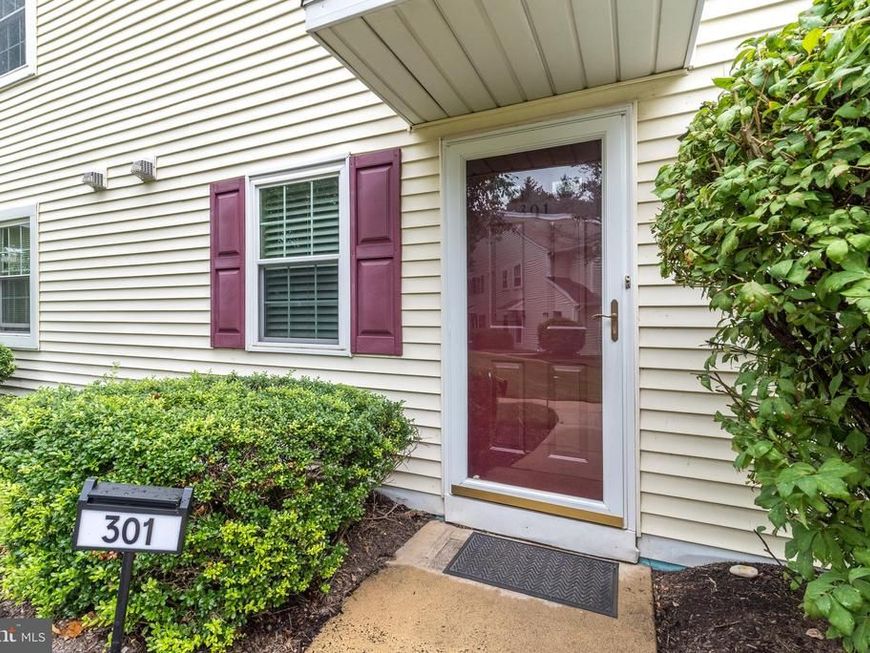
Experience convenient living at its finest at 301 Steamboat Station, located in the heart of Upper Southampton-just minutes from shopping, dining, public transit and major highways. This well maintained, first floor, 2-bedroom / 1 bath unit offers a thoughtfully planned living space featuring an open-concept layout that seamlessly connects the living, dining, and kitchen areas- ideal for both relaxing and entertaining. This unit offers a large main bedroom with walk-in closet and direct access to the full bath. The updated bath features a beautiful easy maintenance tub/shower surround, spacious vanity, and tile flooring . The kitchen is bright and cheery featuring white travertine tile look vinyl flooring, electric cooking, garbage disposal, and ample cabinet space. The dual paned door leads you to a charming patio and outside secured storage closet. The entire condo has just been professionally painted and awaits your decorator touches. Home is located in the award-winning Centennial school district.
Property Features
Property Type: Residential - Condominium
Cooling: Central A/C
Fuel Type: Natural Gas
Heating: 90% Forced Air
Home Style: Unit/Flat, Traditional
Stories: 1.0
Taxes: $4,267
Year Built: 1987
Feature Descriptions
Accessibility: 2+ Access Exits, No Stairs
Additional Structures: Above Grade, Below Grade
Appliances: Washer, Dryer, Refrigerator, Oven/Range - Electric, Range Hood, Dishwasher
Condo/Coop Fee: $275.00/Monthly
Exterior: Frame
Exterior: Sidewalks, Exterior Lighting
Municipality: UPPER SOUTHAMPTON TWP
Pet Restrictions: Case by Case Basis
Sewer: Public Sewer
SQFT Above Finished: 980
SQFT Total Finished: 980
Structure Type: Unit/Flat/Apartment
Water: Public
Local Schools
High School: WILLIAM TENNENT
School District: CENTENNIAL
Listed By / Shown By
Listed By
Agency Name: Realty One Group Supreme
Agency Phone: 2152204840
Shown By
Agent Name: The Katie Hall and Amanda Stevens Team
Agent Phone: (717) 855-7194
Agency Title: Berkshire Hathaway HomeServices Homesale Realty

 First American
Estimate Your Payment
Estimated Payment
$ 1,083.06 per month $643.19 Principal & Interest $355.58 Property Tax $84.29 Homeowner's Insurance


 Corporate Office - 215 S Centerville Rd. Lancaster, PA 17603
301 Steamboat Station | MLS# PABU2129694
This condo located at 301 Steamboat Station, Southampton, PA 18966 is currently listed for sale with an asking price of $289,000. This property was built in 1987 and has 2 bedrooms and 1 full baths with 980 sq. ft. Steamboat Station is located in the STEAMBOAT STATION subdivision within the CENTENNIAL school district. Search STEAMBOAT STATION real estate on www.katiehallteam.com today.