



BEDS4
BATHS1 full
SQUARE FEET1,986
MLS#PAJT2012918
STATUSPENDING
PROPERTY TYPEResidential - Single Family
SCHOOLJUNIATA COUNTY
Property Description
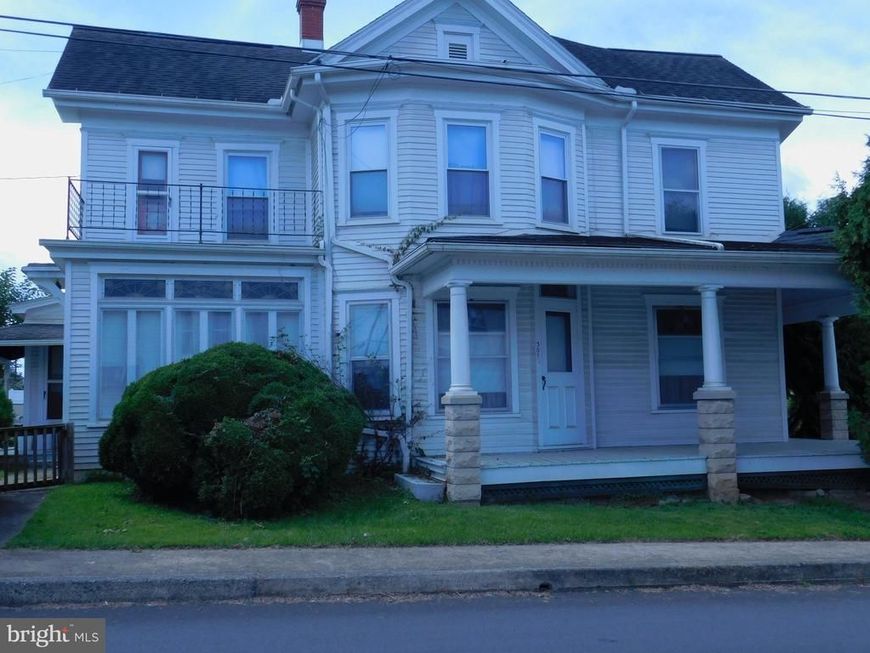
Check the possibilities of this Port Royal Boro stately 4 Bedroom 1 Bath with ornate woodwork throughout including the stairway handrails and sitting on a corner lot. Keep in mind the multiple heat sources and central air. The Port Royal Speedway is closeby along with fishing in the Juniata River and Tuscarora Creek. There is off street parking with street parking on two sides. The enclosed sunroom provides for having coffee on the cool mornings. You are minutes from Rte 322. This property is waiting for someone to make this a home sweet home away from Route 75 traffic. Call for a showing today.
Property Features
Property Type: Residential - Single Family
Basement: Yes
Basement: Full, Improved, Interior Access, Outside Entrance, Walkout Stairs
Cooling: Central A/C
Fireplaces: 1
Fuel Type: Oil, Wood, Other
Garage: 1
Heating: Baseboard - Hot Water, Wood Burn Stove
Home Style: Contemporary
Lot Size: 0.17 Acres
Roof Type: Asbestos Shingle
Stories: 2.0
Taxes: $1,542
Year Built: 1900
Feature Descriptions
Additional Structures: Above Grade, Below Grade
Appliances: Oven/Range - Electric, Refrigerator, Washer/Dryer Hookups Only
Electric: 100 Amp Service, Fuses
Exterior: Frame, Wood Siding
Exterior: Sidewalks
Fencing: Partially
Fireplace: Wood
Flooring: Carpet, Hardwood
Interior: Attic, Bathroom - Soaking Tub, Bathroom - Tub Shower, Kitchen - Country, Kitchen - Eat-In, Kitchen - Table Space, Stove - Pellet, Stove - Wood
Location: Urban
Lot: Corner, Rear Yard
Lot Dimensions: 0.17 Acre(S)
Municipality: MILFORD TWP
Parking Features: Gravel Driveway
Parking Notes: 1 Total Parking Spaces
Pet Restrictions: No Pet Restrictions
Sewer: Public Sewer
Special View Info: Limited
SQFT Above Finished: 1986
SQFT Total Finished: 1986
Structure Type: Detached
Total Garage/Parking Spaces: 1
Water: Public
Windows: Wood Frame
Local Schools
High School: JUNIATA
Middle School: TUSCARORA
Elementary School: JUNIATA
School District: JUNIATA COUNTY
Listed By / Shown By
Listed By
Agency Name: Jack Gaughen Network Services Hower & Associates
Agency Phone: 7174368200
Shown By
Agent Name: The Katie Hall and Amanda Stevens Team
Agent Phone: (717) 855-7194
Agency Title: Berkshire Hathaway HomeServices Homesale Realty

 First American
Estimate Your Payment
Estimated Payment
$ 625.65 per month $439.55 Principal & Interest $128.50 Property Tax $57.60 Homeowner's Insurance


 Corporate Office - 215 S Centerville Rd. Lancaster, PA 17603
301 Milford Street | MLS# PAJT2012918
This single family home located at 301 Milford Street, Port Royal, PA 17082 is currently listed for sale with an asking price of $197,500. This property was built in 1900 and has 4 bedrooms and 1 full baths with 1986 sq. ft. Milford Street is located within the JUNIATA COUNTY school district. Search Port Royal real estate on www.katiehallteam.com today.