



BEDS4
BATHS1 full
SQUARE FEET1,694
MLS#PALA2091620
STATUSACTIVE
PROPERTY TYPEResidential - Single Family
SCHOOLHEMPFIELD
Property Description
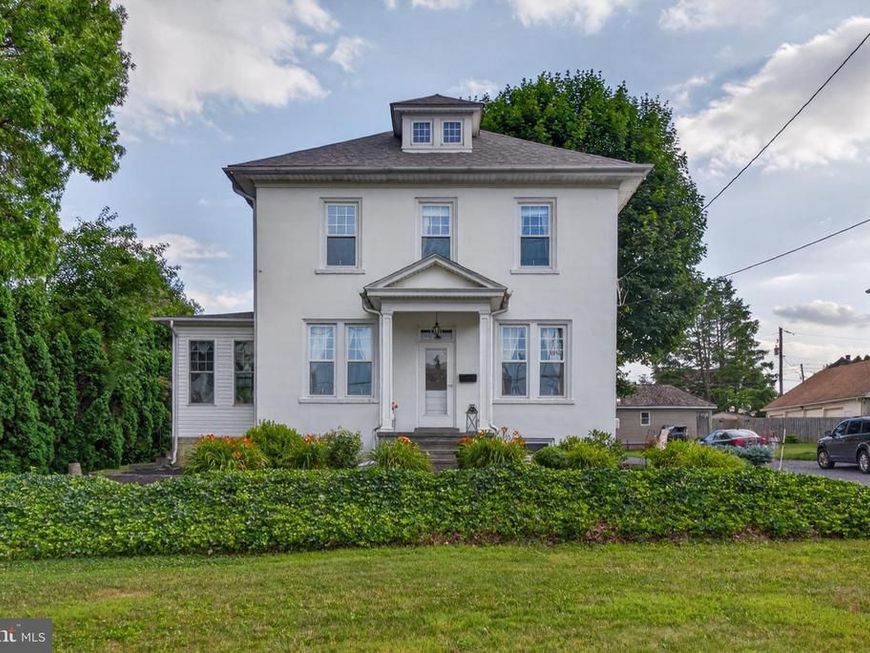
This beautifully maintained 4-bedroom, 1-bath home blends timeless character with thoughtful updates throughout. Original wood trim, refinished hardwood floors, and an inviting rustic feel set the tone, while modern improvements ensure comfort and peace of mind. The heart of the home is a cherry‑wood modern kitchen, offering rich cabinetry, updated finishes, and a warm, classic aesthetic. The property features central air, a newer roof, and updated electrical, making it as functional as it is charming. Each of the four bedrooms includes its own closet, and the home boasts a large walk‑up attic with abundant storage potential — ideal for seasonal items, hobbies, or future expansion. Outside, the property shines with a large, flat, beautifully landscaped yard perfect for gatherings, gardening, or quiet evenings outdoors. An oversized detached garage provides excellent space for vehicles, equipment, or workshop needs. The home sits on a quiet, peaceful street, offering a calm setting. It’s just a short drive to major highways, making commuting simple and stress‑free. Even better, the neighborhood features a charming local coffee shop within easy walking distance, adding to the warm, community‑focused feel of the area. A rare combination of rustic character, modern updates, and generous space — this home is truly one‑of‑a‑kind.
Property Features
Property Type: Residential - Single Family
Basement: Full, Improved, Poured Concrete
Basement: Yes
Cooling: Central A/C
Fuel Type: Oil
Garage: 2
Heating: Radiator
Home Style: Colonial, Traditional
Lot Size: 0.38 Acres
Roof Type: Composite
Stories: 2.5
Taxes: $3,496
Year Built: 1925
Feature Descriptions
Accessibility: 2+ Access Exits
Additional Structures: Above Grade, Below Grade
Appliances: Built-In Microwave, Dishwasher, Oven - Self Cleaning, Refrigerator, Washer, Water Conditioner - Owned, Dryer, Oven/Range - Gas, Dryer - Gas
Electric: 200+ Amp Service
Exterior: Stucco, Masonry
Exterior: Outbuilding(s), Sidewalks
Flooring: Hardwood, Tile/Brick
Interior: Attic, Breakfast Area, Built-Ins, Ceiling Fan(s), Kitchen - Eat-In, Pantry, Wood Floors, Attic/House Fan, Carpet, Dining Area, Floor Plan - Traditional, Formal/Separate Dining Room, Kitchen - Country, Recessed Lighting, Water Treat System, Other
Lot: Corner, Front Yard, Landscaping, Level, Rear Yard, SideYard(s)
Lot Dimensions: 0.38 Acre(S)
Municipality: EAST HEMPFIELD TWP
Parking Features: Paved Parking, Paved Driveway
Parking Notes: 6 Total Parking Spaces
Rooms: Living Room, Dining Room, Bedroom 2,Bedroom 3,Bedroom 4,Kitchen, Bedroom 1,Sun/Florida Room, Laundry, Office, Bathroom 1,Attic
Sewer: Public Sewer
SQFT Above Finished: 1694
SQFT Total Finished: 1694
Structure Type: Detached
Total Garage/Parking Spaces: 6
Utilities: Cable TV
Water: Public
Windows: Replacement, Insulated, Screens
Local Schools
School District: HEMPFIELD
Listed By / Shown By
Listed By
Agency Name: Coldwell Banker Realty
Agency Phone: 7177358400
Shown By
Agent Name: The Katie Hall and Amanda Stevens Team
Agent Phone: (717) 855-7194
Agency Title: Berkshire Hathaway HomeServices Homesale Realty

 First American
Estimate Your Payment
Estimated Payment
$ 1,386.08 per month $967.90 Principal & Interest $291.33 Property Tax $126.85 Homeowner's Insurance


 Corporate Office - 215 S Centerville Rd. Lancaster, PA 17603
30 W Brandt Boulevard | MLS# PALA2091620
This single family home located at 30 W Brandt Boulevard, Salunga, PA 17538 is currently listed for sale with an asking price of $434,900. This property was built in 1925 and has 4 bedrooms and 1 full baths with 1694 sq. ft. W Brandt Boulevard is located within the HEMPFIELD school district. Search Salunga real estate on www.katiehallteam.com today.