



BEDS4
BATHS2 full
SQUARE FEET1,985
MLS#PAYK2107354
STATUSACTIVE
PROPERTY TYPEResidential - Single Family
SUBDIVISIONRIVERVIEW
SCHOOLNORTHEASTERN YORK
Property Description
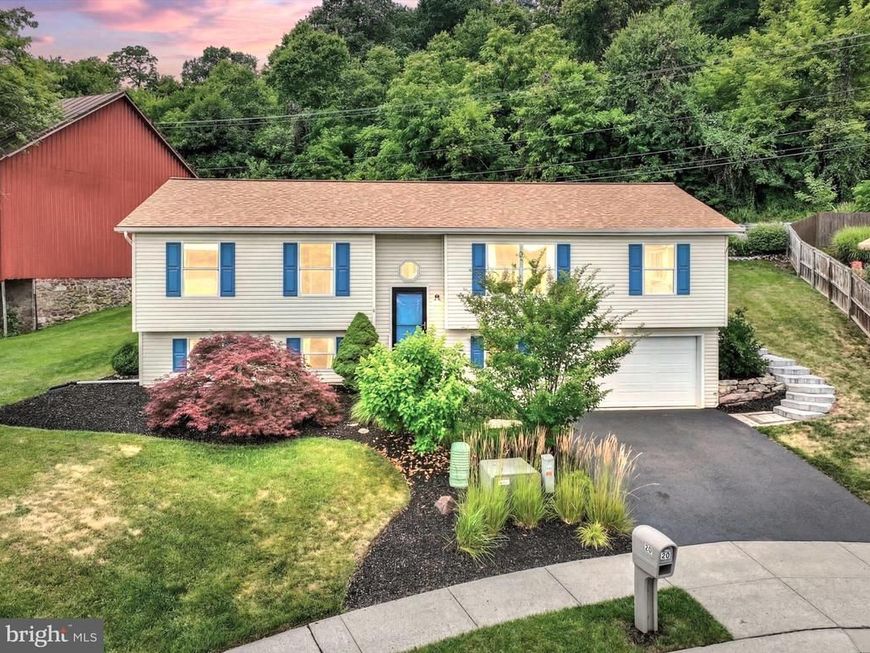
Tucked away on a peaceful cul-de-sac in the desirable Riverview community of York Haven, welcome home to 30 Susquehannock Drive — a beautifully maintained and thoughtfully updated residence offering comfort, flexibility, meaningful improvements, and exceptional outdoor living. With approximately 1,910 square feet, this home delivers the perfect blend of everyday function and relaxed neighborhood living in a setting buyers will immediately appreciate. From the moment you arrive, the home makes a wonderful first impression with attractive curb appeal, mature landscaping, blue accent shutters, and a charming backdrop. Inside, the main level features a warm and welcoming layout with a comfortable living room, dining area, and an updated eat-in kitchen designed for everyday living and entertaining. The kitchen offers bright cabinetry, granite-style countertops, stainless steel appliances, island seating, recessed lighting, and easy access to the rear entertainment area — perfect for grilling, relaxing, playing in the yard, and hosting friends and family. The home offers four bedrooms and two full baths, including a spacious primary suite with a walk-in closet and a beautifully renovated primary bath completed in 2023. The primary bath features a double vanity, updated finishes, and a stunning tiled walk-in shower with built-in niches, bench seating, and upgraded fixtures. The additional bedrooms offer excellent flexibility for family, guests, hobbies, fitness, or office space. The lower level expands the home’s livability with a large recreation room, dedicated office area, storage, utility space, and interior access to the garage. Whether used as a media room, game room, home gym, playroom, or work-from-home retreat, this level provides valuable space to fit a variety of needs. The outdoor living space is truly a highlight. The rear yard has been thoughtfully enhanced with a custom retaining wall installed in 2020, creating a beautiful and functional setting for multiple outdoor gathering areas. Enjoy evenings under the pergola, relaxing around the fire feature, dining on the deck, gathering around the firepit, or simply enjoying the usable yard space. With patio space, deck space, string lights, a storage shed, and a scenic backyard setting, this property offers the kind of outdoor lifestyle buyers love. Major updates provide additional peace of mind, including a roof that is only approximately 5 years old, AC and heat pump replaced in 2019, and a water heater that is approximately 6 years old. Conveniently located with easy access to Route 83, York, Harrisburg, Camp Hill, Mechanicsburg, Gettysburg, Maryland, and the PA Turnpike, this home offers a wonderful combination of comfort, updates, outdoor enjoyment, and commuter convenience. Beautifully cared for, move-in ready, and positioned in one of the most appealing locations within the neighborhood, 30 Susquehannock Drive is the perfect place to feel at home, entertain with ease, and enjoy the comfort of a thoughtfully updated property.
Property Features
Property Type: Residential - Single Family
Basement: Yes
Basement: Full, Garage Access, Heated, Improved, Interior Access, Partially Finished, Rear Entrance, Walkout Level, Other, Windows
Cooling: Central A/C
Fuel Type: Propane - Leased, Electric
Garage: 2
Heating: Forced Air, Heat Pump(s)
Home Style: Bi-level
Lot Size: 0.30 Acres
Roof Type: Architectural Shingle
Stories: 2.0
Taxes: $5,254
Year Built: 2000
Feature Descriptions
Additional Structures: Above Grade, Below Grade
Electric: 200+ Amp Service
Exterior: Vinyl Siding
Exterior: Chimney Cap(s), Extensive Hardscape, Exterior Lighting, Outbuilding(s), Secure Storage, Sidewalks, Stone Retaining Walls, Street Lights, Other
HOA Fee: $50.00/Annually
Interior: Bathroom - Walk-In Shower, Breakfast Area, Carpet, Ceiling Fan(s), Chair Railings, Combination Dining/Living, Combination Kitchen/Dining, Combination Kitchen/Living, Dining Area, Family Room Off Kitchen, Floor Plan - Traditional, Kitchen - Country, Kitchen - Eat-In, Kitchen - Table Space, Pantry, Primary Bath(s), Recessed Lighting, Upgraded Countertops, Walk-in Closet(s), Wood Floors, Other
Location: Suburban
Lot: Cul-de-sac, SideYard(s), Sloping, Rear Yard, Premium, Private, No Thru Street
Lot Dimensions: 0.30 Acre(S)
Municipality: NEWBERRY TWP
Parking Features: Asphalt Driveway, Paved Parking, Paved Driveway
Parking Notes: 4 Total Parking Spaces
Rooms: Living Room, Dining Room, Primary Bedroom, Bedroom 2,Bedroom 3,Bedroom 4,Kitchen, Foyer, Office, Recreation Room, Storage Room, Utility Room, Primary Bathroom, Full Bath
Sewer: Public Sewer
Special View Info: Garden/Lawn
SQFT Above Finished: 1346
SQFT Below Finished: 639
SQFT Total Finished: 1985
Structure Type: Detached
Total Garage/Parking Spaces: 4
Water: Public
Local Schools
High School: NORTHEASTERN SENIOR
School District: NORTHEASTERN YORK
Listed By / Shown By
Listed By
Agency Name: Real of Pennsylvania
Agency Phone: 7176357300
Shown By
Agent Name: The Katie Hall and Amanda Stevens Team
Agent Phone: (717) 855-7194
Agency Title: Berkshire Hathaway HomeServices Homesale Realty

 First American
Estimate Your Payment
Estimated Payment
$ 1,318.61 per month $778.73 Principal & Interest $437.83 Property Tax $102.05 Homeowner's Insurance


 Corporate Office - 215 S Centerville Rd. Lancaster, PA 17603
30 Susquehannock Trail | MLS# PAYK2107354
This single family home located at 30 Susquehannock Trail, York Haven, PA 17370 is currently listed for sale with an asking price of $349,900. This property was built in 2000 and has 4 bedrooms and 2 full baths with 1985 sq. ft. Susquehannock Trail is located in the RIVERVIEW subdivision within the NORTHEASTERN YORK school district. Search RIVERVIEW real estate on www.katiehallteam.com today.