



BEDS4
BATHS2 full 1 partial
SQUARE FEET2,128
MLS#PAMC2192670
STATUSACTIVE
PROPERTY TYPEResidential - Single Family
SCHOOLCOLONIAL
Property Description
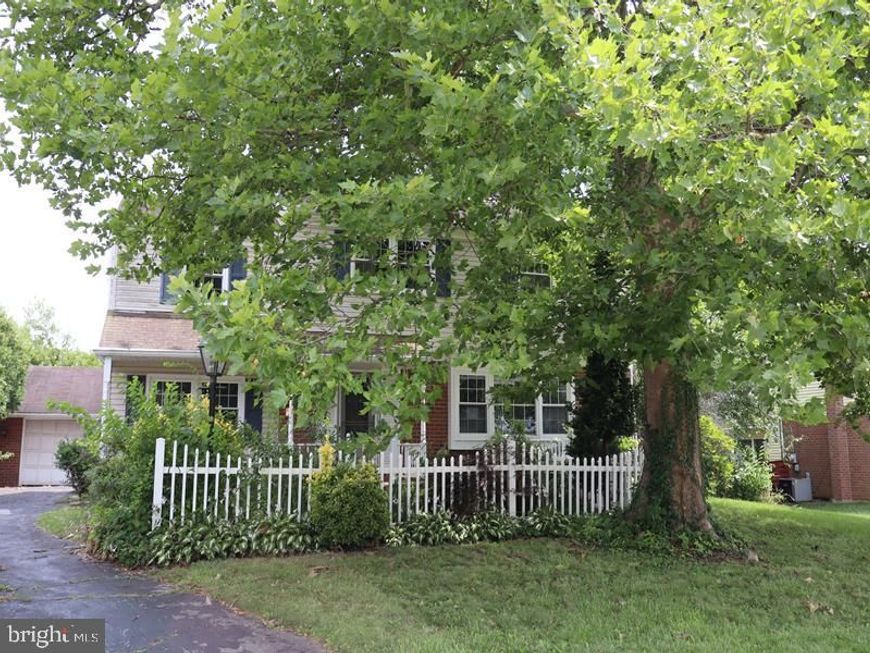
Welcome to this Two-story brick Colonial-style residence constructed in1962 and situated in Plymouth Meeting, Montgomery County, Pennsylvania. The property features spacious living room, dining room, 1st floor powder room, family room with fireplace, kitchen with walk out access to rear yard offering an in-ground swimming pool. Upper level shows main bedroom offers three-piece bath the hallway to find three additional bedrooms and three-piece hall bath ample closet space throughout. Additional amenities full unfinished and a one-car attached garage with additional driveway parking. located just outside Philadelphia, offering convenient access to major transportation corridors, employment centers, shopping, dining, and recreational amenities.
Property Features
Property Type: Residential - Single Family
Basement: Yes
Basement: Partially Finished
Cooling: None
Fireplaces: 1
Fuel Type: Natural Gas
Garage: 1
Heating: Central
Home Style: Traditional
Lot Size: 0.26 Acres
Stories: 2.0
Taxes: $5,869
Year Built: 1962
Feature Descriptions
Additional Structures: Above Grade, Below Grade
Exterior: Masonry
Lot Dimensions: 0.26 Acre(S)
Municipality: PLYMOUTH TWP
Parking Features: Concrete Driveway
Parking Notes: 1 Total Parking Spaces
Sewer: Public Sewer
SQFT Above Finished: 2128
SQFT Total Finished: 2128
Structure Type: Detached
Swimming Pool: In Ground
Total Garage/Parking Spaces: 1
Water: Public
Local Schools
School District: COLONIAL
Listed By / Shown By
Listed By
Agency Name: Elfant Wissahickon-Mt Airy
Agency Phone: 2152473600
Shown By
Agent Name: The Katie Hall and Amanda Stevens Team
Agent Phone: (717) 855-7194
Agency Title: Berkshire Hathaway HomeServices Homesale Realty

 First American
Estimate Your Payment
Estimated Payment
$ 1,747.45 per month $1,112.56 Principal & Interest $489.08 Property Tax $145.80 Homeowner's Insurance


 Corporate Office - 215 S Centerville Rd. Lancaster, PA 17603
2996 Sheffield Drive | MLS# PAMC2192670
This single family home located at 2996 Sheffield Drive , Plymouth Meeting, PA 19462 is currently listed for sale with an asking price of $499,900. This property was built in 1962 and has 4 bedrooms and 2 full and 1 partial baths with 2128 sq. ft. Sheffield Drive is located within the COLONIAL school district. Search Plymouth Meeting real estate on www.katiehallteam.com today.