



BEDS3
BATHS1 full 1 partial
SQUARE FEET1,198
MLS#PAYK2106874
STATUSACTIVE
PROPERTY TYPEResidential - Townhouse
SCHOOLDOVER AREA
Property Description
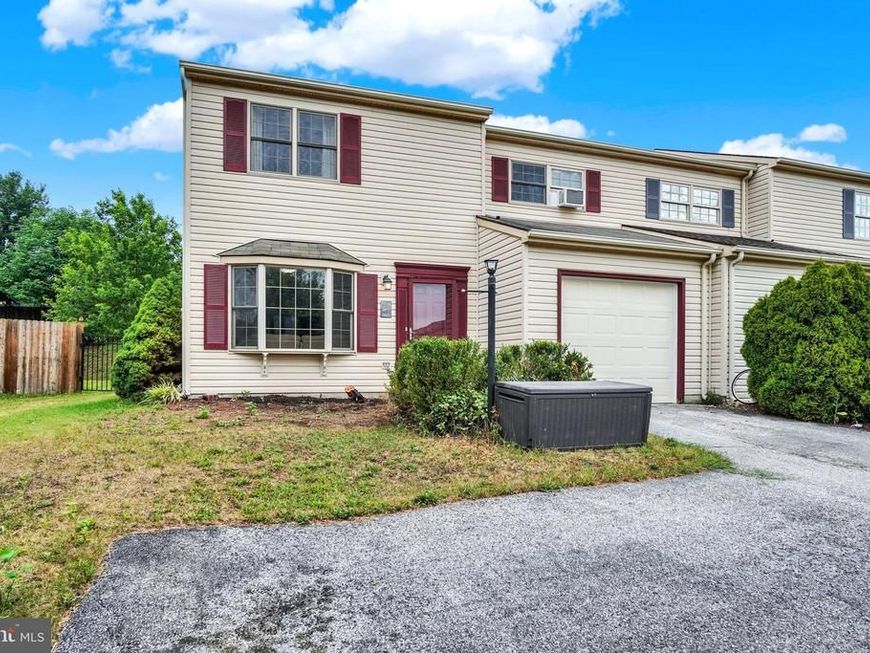
Welcome to 2988 Milky Way! NO HOA! This conveniently located 3-bedroom, 1.5-bath townhouse in the Dover Area School District offers the perfect mix of comfort and functionality. Step inside to the living room, filled with natural light, flowing effortlessly into the kitchen and dining area—making it easy to stay connected whether you're relaxing or entertaining. The main level also features convenient laundry, a half bath, and direct access to the 1-car garage. Upstairs, you’ll find three nicely sized bedrooms and a full bath, offering flexible space for family, guests, or even a home office setup. Out back, the fully fenced yard gives you a private space to unwind, host summer BBQs, or let pets roam freely. There’s plenty of room to enjoy the outdoors, plus a storage shed for all your tools and seasonal extras. Schedule your showing today! If you’re looking for a home that’s easy to settle into and easy to love, this one is definitely worth a look—schedule your showing today!
Property Features
Property Type: Residential - Townhouse
Cooling: Central A/C
Fuel Type: Natural Gas
Garage: 1
Heating: Forced Air
Lot Size: 0.15 Acres
Stories: 2.0
Taxes: $2,866
Year Built: 2001
Feature Descriptions
Additional Structures: Above Grade, Below Grade
Appliances: Built-In Microwave, Dishwasher, Oven/Range - Gas, Refrigerator, Stainless Steel Appliances, Water Heater, Washer/Dryer Stacked, Washer - Front Loading, Dryer - Gas
Electric: 200+ Amp Service
Exterior: Street Lights
Exterior: Vinyl Siding, Aluminum Siding
Fencing: Wood, Fully
Flooring: Carpet, Luxury Vinyl Plank, Ceramic Tile
Interior: Bathroom - Tub Shower, Carpet, Ceiling Fan(s), Combination Kitchen/Dining, Dining Area, Kitchen - Eat-In
Lot Dimensions: 0.15 Acre(S)
Municipality: DOVER TWP
Parking Notes: 4 Total Parking Spaces
Sewer: Public Sewer
SQFT Above Finished: 1198
SQFT Total Finished: 1198
Structure Type: Interior Row/Townhouse
Total Garage/Parking Spaces: 4
Water: Public
Local Schools
High School: DOVER AREA
School District: DOVER AREA
Listed By / Shown By
Listed By
Agency Name: Iron Valley Real Estate of York County
Agency Phone: 7173168777
Shown By
Agent Name: The Katie Hall and Amanda Stevens Team
Agent Phone: (717) 855-7194
Agency Title: Berkshire Hathaway HomeServices Homesale Realty

 First American
Estimate Your Payment
Estimated Payment
$ 767.45 per month $467.37 Principal & Interest $238.83 Property Tax $61.25 Homeowner's Insurance


 Corporate Office - 215 S Centerville Rd. Lancaster, PA 17603
2988 Milky Way | MLS# PAYK2106874
This townhouse located at 2988 Milky Way, Dover, PA 17315 is currently listed for sale with an asking price of $210,000. This property was built in 2001 and has 3 bedrooms and 1 full and 1 partial baths with 1198 sq. ft. Milky Way is located within the DOVER AREA school district. Search Dover real estate on www.katiehallteam.com today.