



BEDS3
BATHS1 full
SQUARE FEET1,408
MLS#PABU2126060
STATUSACTIVE
PROPERTY TYPEResidential - Townhouse
SUBDIVISIONNESHAMINY VALLEY
SCHOOLBENSALEM TOWNSHIP
Property Description
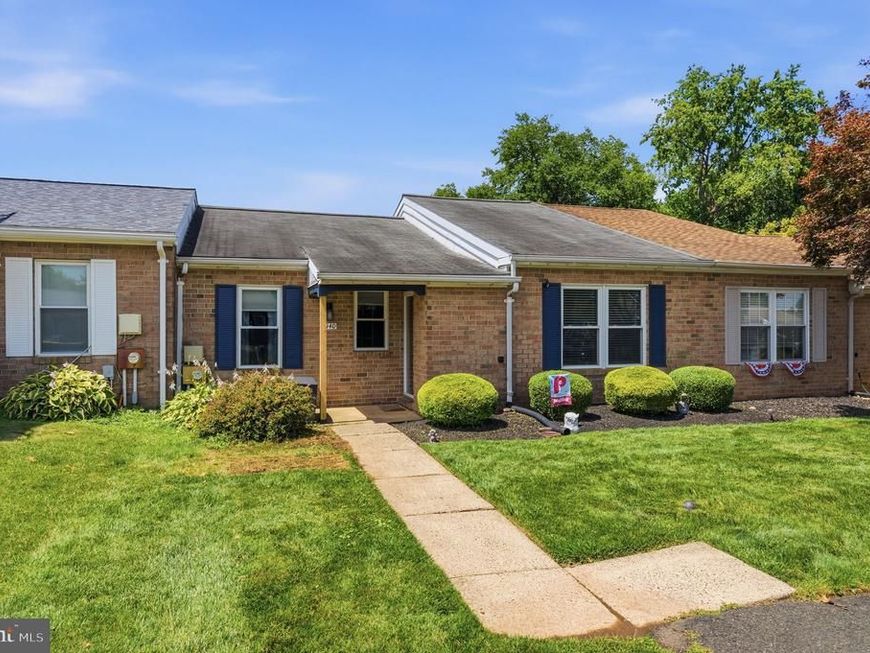
Welcome to this beautifully maintained 3-bedroom, 1 bath home in the desirable Neshaminy Valley section of Bensalem! Step inside to a bright and spacious living room featuring a vaulted ceiling, updated flooring, and newer windows that fill the home with an abundance of natural light. The renovated eat in kitchen offers recessed lighting, ample cabinet and counter space, and plenty of room for a large dining table, making it perfect for everyday meals or entertaining family and friends. Sliding glass doors lead directly to the fully fenced backyard, creating a seamless indoor and outdoor living space. Just off the kitchen is a separate laundry and utility room, providing additional storage and convenience. The backyard offers plenty of room to relax, entertain, garden, or let pets play, and includes an attached storage shed for your outdoor tools and equipment. Additional highlights include two car off street parking, newer windows and sliding glass doors, and a move in ready interior. Conveniently located near shopping, dining, parks, schools, and major commuting routes, this home offers the perfect combination of comfort, functionality, and location. Don't miss your opportunity to make this wonderful home yours!
Property Features
Property Type: Residential - Townhouse
Cooling: Central A/C
Fuel Type: Electric
Heating: Heat Pump - Electric BackUp, Forced Air
Home Style: Ranch/Rambler
Lot Size: 0.11 Acres
Stories: 1.0
Taxes: $5,054
Year Built: 1975
Feature Descriptions
Additional Structures: Above Grade, Below Grade
Appliances: Built-In Microwave, Dishwasher, Stove
Exterior: Brick
Fencing: Fully
Flooring: Tile/Brick
Interior: Bathroom - Tub Shower, Ceiling Fan(s), Entry Level Bedroom, Kitchen - Eat-In, Recessed Lighting
Lot Dimensions: 0.11 Acre(S)
Municipality: BENSALEM TWP
Parking Notes: 2 Total Parking Spaces
Rooms: Living Room, Dining Room, Primary Bedroom, Bedroom 2,Kitchen, Bedroom 1,Laundry
Sewer: Public Sewer
SQFT Above Finished: 1408
SQFT Total Finished: 1408
Structure Type: Interior Row/Townhouse
Total Garage/Parking Spaces: 2
Water: Public
Room Sizes
Primary Bedroom: 14 x 11 Level - Main
Bedroom 2: 11 x 8 Level - Main
Kitchen: 12 x 8 Level - Main
Living Room: 12 x 8 Level - Main
Bedroom 1: 14 x 10 Level - Main
Dining Room: 12 x 12 Level - Main
Laundry: 8 x 7 Level - Main
Local Schools
School District: BENSALEM TOWNSHIP
Listed By / Shown By
Listed By
Agency Name: RE/MAX Centre Realtors
Agency Phone: 2153438200
Shown By
Agent Name: The Katie Hall and Amanda Stevens Team
Agent Phone: (717) 855-7194
Agency Title: Berkshire Hathaway HomeServices Homesale Realty

 First American
Estimate Your Payment
Estimated Payment
$ 1,327.37 per month $801.20 Principal & Interest $421.17 Property Tax $105.00 Homeowner's Insurance


 Corporate Office - 215 S Centerville Rd. Lancaster, PA 17603
2940 Quincy Turn | MLS# PABU2126060
This townhouse located at 2940 Quincy Turn, Bensalem, PA 19020 is currently listed for sale with an asking price of $360,000. This property was built in 1975 and has 3 bedrooms and 1 full baths with 1408 sq. ft. Quincy Turn is located in the NESHAMINY VALLEY subdivision within the BENSALEM TOWNSHIP school district. Search NESHAMINY VALLEY real estate on www.katiehallteam.com today.