



BEDS3
BATHS2 full 1 partial
SQUARE FEET2,427
MLS#PAAD2025352
STATUSPENDING
PROPERTY TYPEResidential - Single Family
SUBDIVISIONREADING TWNSHP
SCHOOLBERMUDIAN SPRINGS
Property Description
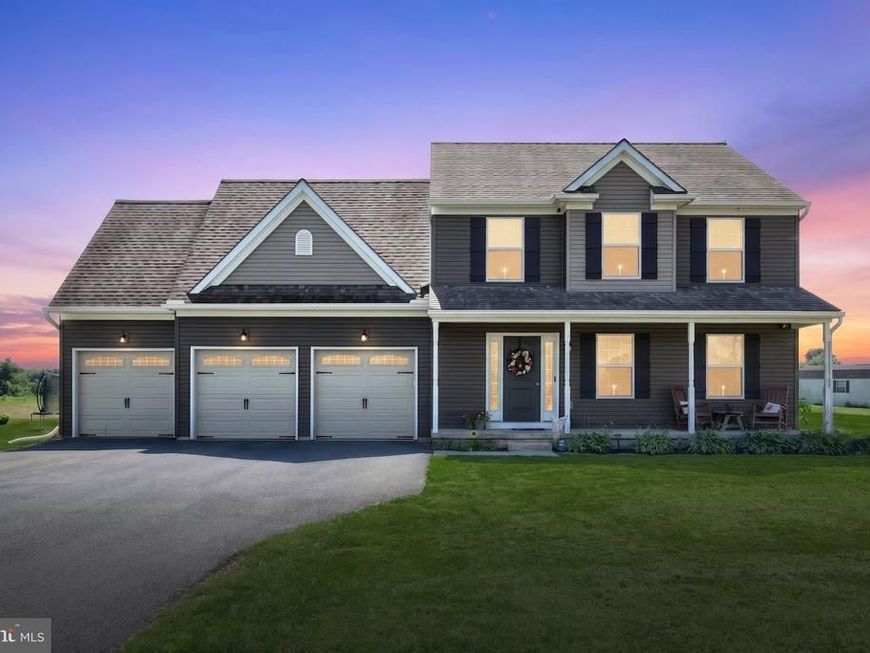
If you’re looking for modern farmhouse style with space, privacy, and beautiful views, this move-in-ready East Berlin home has so much to offer. Situated on over 1.2acres in Bermudian Springs School District, this three-bedroom, two-and-a-half-bath home features an open-concept layout with a spacious eat-in kitchen and comfortable living areas. Beautiful flooring and neutral walls refresh the spaces of this home. Upstairs, you’ll appreciate the convenience of second-floor laundry. The partially finished basement adds flexible living space and features shiplap accents and an electric fireplace insert, creating a cozy place to relax. Outside, enjoy the stamped concrete covered patio and beautiful views from both the front and back of the property. A three-car garage provides plenty of parking and storage, while the 30’ x 30’ x 12’ detached pole building with two deep bays offers exceptional additional space and is equipped with electric and fiber cabling for internet connectivity. With generous indoor and outdoor space, privacy, and a beautiful East Berlin setting, this home is ready for its next owner.
Property Features
Property Type: Residential - Single Family
Basement: Yes
Basement: Full, Improved, Interior Access, Partially Finished, Sump Pump, Windows, Heated, Rough Bath Plumb
Cooling: Central A/C
Fireplaces: 1
Fuel Type: Electric
Garage: 5
Heating: Heat Pump(s)
Home Style: Colonial
Lot Size: 1.27 Acres
Roof Type: Architectural Shingle
Stories: 2.0
Taxes: $5,281
Year Built: 2018
Feature Descriptions
Additional Structures: Above Grade, Below Grade
Appliances: Built-In Microwave, Dishwasher, Dryer - Electric, Oven/Range - Electric, Refrigerator, Stainless Steel Appliances, Washer
Electric: 200+ Amp Service
Exterior: Vinyl Siding
Exterior: Outbuilding(s)
Fireplace: Electric
Flooring: Carpet, Engineered Wood, Luxury Vinyl Plank, Vinyl
Interior: Carpet, Ceiling Fan(s), Combination Kitchen/Dining, Kitchen - Eat-In, Kitchen - Island, Primary Bath(s), Recessed Lighting, Walk-in Closet(s), Wood Floors
Lot Dimensions: 1.27 Acre(S)
Municipality: READING TWP
Parking Features: Asphalt Driveway
Parking Notes: 5 Total Parking Spaces
Rooms: Living Room, Dining Room, Primary Bedroom, Bedroom 2,Bedroom 3,Kitchen, Foyer, Laundry, Recreation Room, Storage Room, Utility Room, Bathroom 2,Primary Bathroom, Half Bath
Sewer: On Site Septic
SQFT Above Finished: 1841
SQFT Below Finished: 586
SQFT Total Finished: 2427
Structure Type: Detached
Total Garage/Parking Spaces: 5
Water: Well
Room Sizes
Primary Bedroom: 17 x 18 Level - Upper 1
Primary Bathroom: 9 x 7 Level - Upper 1
Bedroom 2: 15 x 12 Level - Upper 1
Bedroom 3: 17 x 10 Level - Upper 1
Laundry: 10 x 5 Level - Upper 1
Bathroom 2: 10 x 5 Level - Upper 1
Foyer: 13 x 6 Level - Main
Living Room: 17 x 13 Level - Main
Dining Room: 13 x 13 Level - Main
Kitchen: 14 x 13 Level - Main
Half Bath: 7 x 3 Level - Main
Recreation Room: 26 x 25 Level - Lower 1
Utility Room: 10 x 7 Level - Lower 1
Storage Room: 9 x 4 Level - Lower 1
Local Schools
School District: BERMUDIAN SPRINGS
Listed By / Shown By
Listed By
Agency Name: Cummings & Co. Realtors
Agency Phone: 7179005990
Shown By
Agent Name: The Katie Hall and Amanda Stevens Team
Agent Phone: (717) 855-7194
Agency Title: Berkshire Hathaway HomeServices Homesale Realty

 First American
Estimate Your Payment
Estimated Payment
$ 1,660.69 per month $1,079.18 Principal & Interest $440.08 Property Tax $141.43 Homeowner's Insurance


 Corporate Office - 215 S Centerville Rd. Lancaster, PA 17603
294 Kuhn Fording Road | MLS# PAAD2025352
This single family home located at 294 Kuhn Fording Road, East Berlin, PA 17316 is currently listed for sale with an asking price of $484,900. This property was built in 2018 and has 3 bedrooms and 2 full and 1 partial baths with 2427 sq. ft. Kuhn Fording Road is located in the READING TWNSHP subdivision within the BERMUDIAN SPRINGS school district. Search READING TWNSHP real estate on www.katiehallteam.com today.