



BEDS5
BATHS4 full
SQUARE FEET2,533
MLS#MDPG2154216
STATUSPENDING
PROPERTY TYPEResidential - Single Family
SUBDIVISIONPARKLAND
SCHOOLPRINCE GEORGES COUNTY PUBLIC SCHOOLS
Property Description
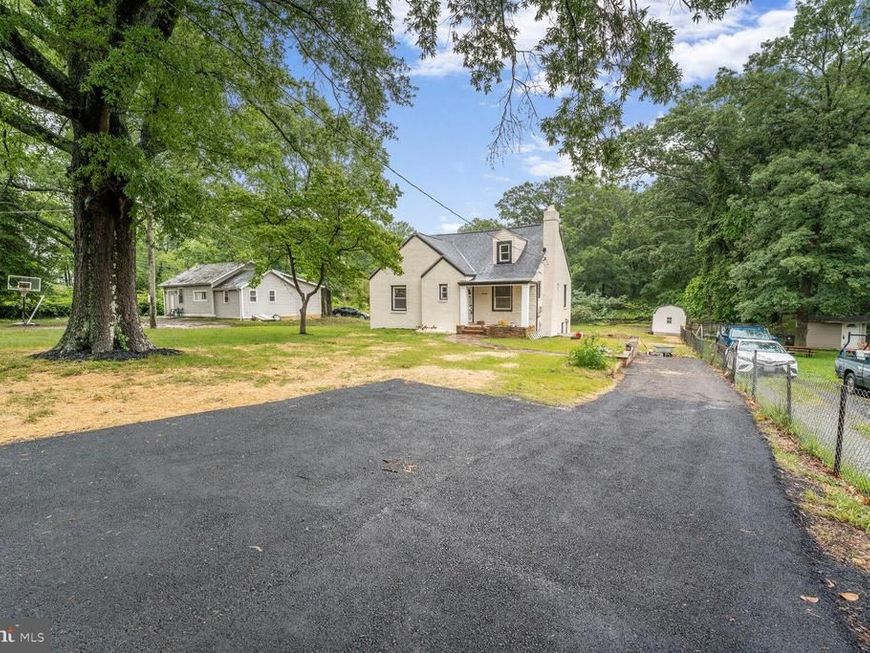
.PRICE REDUCED!! DEADLINE FOR HIGHEST AND BEST OFFER SEPTEMBER 2ND!! Welcome to 2908 Parkland Dr — a fully renovated home in an unbeatable location! With incredible proximity to the Metro and direct access to Washington, D.C. via Pennsylvania Avenue, commuting is a breeze. This home has been updated from top to bottom and now features 5 bedrooms and 4 full bathrooms, including a private bath in the primary bedroom. Recent upgrades include the addition of central air conditioning and forced air heating for year-round comfort. Thoughtfully designed with practical living in mind, this home offers space, convenience, and move-in-ready condition — all in a location that connects you to everything. Lot will be subdivided please ask seller for more information.
Property Features
Property Type: Residential - Single Family
Basement: Yes
Basement: Daylight, Partial, Fully Finished, Heated, Interior Access, Outside Entrance, Rear Entrance, Sump Pump, Walkout Level
Cooling: Central A/C
Fireplaces: 1
Fuel Type: Electric
Heating: Forced Air
Home Style: Cape Cod
Lot Size: 1.00 Acres
Stories: 3.0
Taxes: $4,790
Year Built: 1942
Feature Descriptions
Additional Structures: Above Grade, Below Grade
Appliances: Built-In Microwave, Dishwasher, Dryer, Dryer - Electric, Extra Refrigerator/Freezer, Oven/Range - Electric, Refrigerator, Stainless Steel Appliances, Washer
Exterior: Brick, Stone
Exterior: Secure Storage
Fireplace: Brick, Wood
Interior: Carpet, Combination Dining/Living, Combination Kitchen/Dining, Floor Plan - Open, Primary Bath(s), Recessed Lighting, Upgraded Countertops
Lot: Trees/Wooded
Lot Dimensions: 1.00 Acre(S)
Sewer: Public Sewer
Special View Info: Garden/Lawn, Street
SQFT Above Finished: 1603
SQFT Below Finished: 930
SQFT Total Finished: 2533
Structure Type: Detached
Water: Public
Wooded: Yes
Local Schools
School District: PRINCE GEORGES COUNTY PUBLIC SCHOOLS
Listed By / Shown By
Listed By
Agency Name: Save 6, Incorporated
Agency Phone: 3013556104
Shown By
Agent Name: The Katie Hall and Amanda Stevens Team
Agent Phone: (717) 855-7194
Agency Title: Berkshire Hathaway HomeServices Homesale Realty

 First American
Estimate Your Payment
Estimated Payment
$ 1,406.06 per month $890.23 Principal & Interest $399.17 Property Tax $116.67 Homeowner's Insurance


 Corporate Office - 215 S Centerville Rd. Lancaster, PA 17603
2908 Parkland Drive | MLS# MDPG2154216
This single family home located at 2908 Parkland Drive, District Heights, MD 20747 is currently listed for sale with an asking price of $400,000. This property was built in 1942 and has 5 bedrooms and 4 full baths with 2533 sq. ft. Parkland Drive is located in the PARKLAND subdivision within the PRINCE GEORGES COUNTY PUBLIC SCHOOLS school district. Search PARKLAND real estate on www.katiehallteam.com today.