



BEDS2
BATHS2 full
SQUARE FEET1,707
MLS#PALH2016036
STATUSPENDING
PROPERTY TYPEResidential - Single Family
SUBDIVISIONCOLLEGE HEIGHTS
SCHOOLALLENTOWN
Property Description
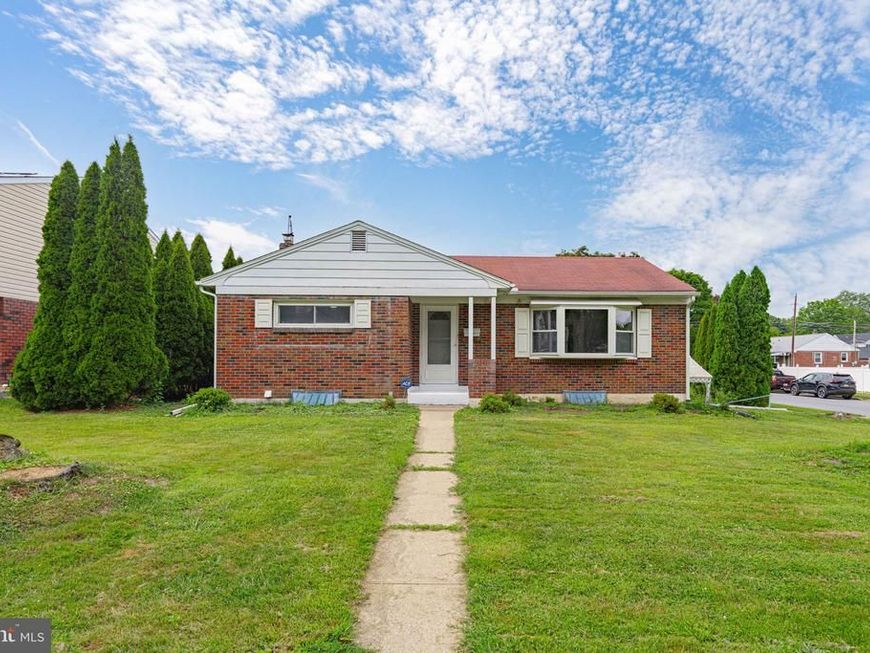
Discover timeless charm and modern comfort in this exquisite brick ranch home, perfectly situated on a spacious corner lot in the West End Allentown. The classic brick exterior, complemented by a neatly manicured lawn and mature landscaping, creates an inviting first impression. Step inside to a welcoming living space adorned with refinished hardwood floors and a generously sized bay window, bathing the room in natural light. Architectural archways gracefully connect the living area to the naturally illuminated dining space, which also features rich hardwood flooring, leading seamlessly into a functional corner kitchen. This kitchen boasts ample cabinetry, practical counter space, and durable tile flooring, ready for culinary adventures. Comfort continues throughout the tranquil bedrooms, all featuring warm hardwood flooring and ample natural light. Ceiling fans provide a cooling comfortable atmosphere, while baseboard heating ensures warmth during cooler months. The bathrooms offer a unique retro charm with distinctive black and pink tile work, creating a vibrant aesthetic. The mostly finished basement offers versatile space, including a full bathroom area and a corner soaking tub, presenting endless possibilities for customization. Daylight windows and walk-out access further enhance this versatile area, providing an inviting side entrance with a decorative glass front door. Outside, a spacious wood deck overlooks a pristine, level lawn, bordered by mature landscaping and privacy fencing. A lower deck provides a great entertaining area or the possibility of an expansive relaxation area. A charming backyard shed provides additional storage, completing this verdant oasis. This residence truly blends enduring appeal with modern living, offering an exceptional lifestyle.
Property Features
Property Type: Residential - Single Family
Basement: Daylight, Full, Fully Finished, Walkout Level, Windows
Basement: Yes
Cooling: Ceiling Fan(s), Central A/C
Fuel Type: Oil
Heating: Hot Water
Home Style: Ranch/Rambler
Lot Size: 0.22 Acres
Roof Type: Asphalt, Shingle
Stories: 1.0
Taxes: $4,451
Year Built: 1954
Feature Descriptions
Additional Structures: Above Grade, Below Grade
Appliances: Dryer - Electric, Washer
Electric: Circuit Breakers
Exterior: Outbuilding(s)
Exterior: Brick
Interior: Bathroom - Soaking Tub, Bathroom - Tub Shower, Ceiling Fan(s), Entry Level Bedroom, Floor Plan - Traditional, Formal/Separate Dining Room, Wood Floors
Location: Corner Lot/Unit
Lot: Cleared, Corner, Front Yard, Level, Not In Development, Rear Yard, Road Frontage, SideYard(s)
Lot Dimensions: 0.22 Acre(S)
Municipality: ALLENTOWN CITY
Number of Rooms: 7
Parking Features: Public
Pet Restrictions: No Pet Restrictions
Rooms: Living Room, Dining Room, Bedroom 2,Kitchen, Family Room, Den, Bedroom 1,Utility Room, Bathroom 1,Bathroom 2
Sewer: Public Sewer
Special View Info: City
SQFT Above Finished: 861
SQFT Below Finished: 846
SQFT Total Finished: 1707
Structure Type: Detached
Water: Public
Room Sizes
Living Room: 18 x 12 Level - Main
Dining Room: 10 x 10 Level - Main
Kitchen: 14 x 10 Level - Main
Bathroom 1: 7 x 6 Level - Main
Bedroom 1: 12 x 14 Level - Main
Bedroom 2: 11 x 10 Level - Main
Family Room: 21 x 11 Level - Lower 1
Utility Room: 14 x 10 Level - Lower 1
Den: 11 x 11 Level - Lower 1
Bathroom 2: 6 x 10 Level - Lower 1
Local Schools
High School: WILLIAM ALLEN
Middle School: FRANCIS D RAUB
Elementary School: MUHLENBERG
School District: ALLENTOWN
Listed By / Shown By
Listed By
Agency Name: RE/MAX Real Estate-Allentown
Agency Phone: 6107709000
Shown By
Agent Name: The Katie Hall and Amanda Stevens Team
Agent Phone: (717) 855-7194
Agency Title: Berkshire Hathaway HomeServices Homesale Realty

 First American
Estimate Your Payment
Estimated Payment
$ 1,163.85 per month $701.05 Principal & Interest $370.92 Property Tax $91.88 Homeowner's Insurance


 Corporate Office - 215 S Centerville Rd. Lancaster, PA 17603
2901 W Washington Street | MLS# PALH2016036
This single family home located at 2901 W Washington Street, Allentown, PA 18104 is currently listed for sale with an asking price of $315,000. This property was built in 1954 and has 2 bedrooms and 2 full baths with 1707 sq. ft. W Washington Street is located in the COLLEGE HEIGHTS subdivision within the ALLENTOWN school district. Search COLLEGE HEIGHTS real estate on www.katiehallteam.com today.