



BEDS3
BATHS1 full 1 partial
MLS#PALH2016656
STATUSACTIVE
PROPERTY TYPEResidential - Townhouse
SUBDIVISIONHIGH POINT TERRACE
SCHOOLALLENTOWN
Property Description
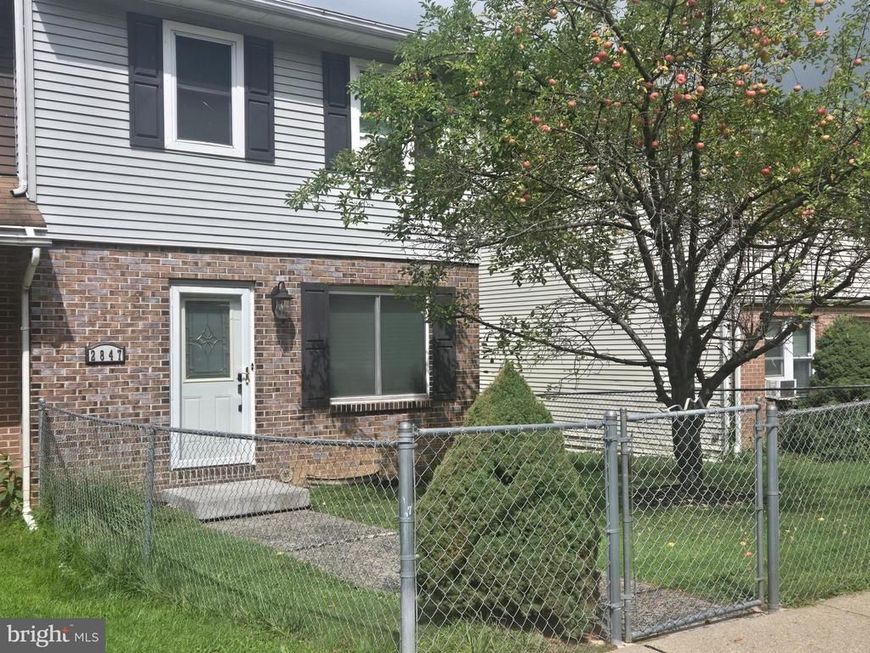
COMING SOON - SHOWINGS START FRIDAY AUGUST 28th. Welcome to 2847 Rhonda Lane. This well-maintained home is a great value offering 3 bedrooms and 1.5 Baths for just $259,900. Home has large open concept Living room / Dining area as well as a large eat-in kitchen. Yard is fenced is (except for driveway entrance) and has not only an oversized 1 car built-in garage but also off-street parking for up to 4 cars. There is also a nice sized deck off the kitchen overlooking the rear parking pad. City's resale inspection was done, short list of minor issues was taken care of, and the Clear C/O has already been issued. Home is move in ready. Located near Routes 78/309, shopping, restaurants, local hospitals, and 10 mins to downtown Allentown. Please know that pictures were taken prior to furniture being moved out.
Property Features
Property Type: Residential - Townhouse
Basement: Yes
Basement: Partially Finished, Walkout Level
Cooling: Ceiling Fan(s)
Fuel Type: Electric
Garage: 1
Heating: Baseboard - Electric
Home Style: Colonial
Lot Size: 0.07 Acres
Roof Type: Asphalt
Stories: 2.0
Taxes: $4,138
Year Built: 1985
Feature Descriptions
Additional Structures: Above Grade, Below Grade
Exterior: Brick, Vinyl Siding
Fencing: Chain Link
Flooring: Ceramic Tile, Bamboo, Hardwood
Lot Dimensions: 0.07 Acre(S)
Municipality: ALLENTOWN CITY
Parking Notes: 5 Total Parking Spaces
Rooms: Living Room, Primary Bedroom, Bedroom 2,Bedroom 3,Kitchen, Recreation Room, Primary Bathroom, Half Bath
Sewer: Public Sewer
Structure Type: End of Row/Townhouse
Total Garage/Parking Spaces: 5
Water: Public
Room Sizes
Living Room: 23 x 14 Level - Main
Kitchen: 18 x 12 Level - Main
Half Bath: 8 x 5 Level - Main
Primary Bedroom: 14 x 12 Level - Upper 1
Bedroom 2: 15 x 9 Level - Upper 1
Bedroom 3: 12 x 9 Level - Upper 1
Primary Bathroom: 8 x 5 Level - Upper 1
Recreation Room: 16 x 12 Level - Lower 1
Local Schools
High School: WILLIAM ALLEN
Middle School: SOUTH MOUNTAIN
Elementary School: LEHIGH PARKWAY
School District: ALLENTOWN
Listed By / Shown By
Listed By
Agency Name: Grace Realty Company Inc
Agency Phone: 6108671551
Shown By
Agent Name: The Katie Hall and Amanda Stevens Team
Agent Phone: (717) 855-7194
Agency Title: Berkshire Hathaway HomeServices Homesale Realty

 First American
Estimate Your Payment
Estimated Payment
$ 999.06 per month $578.42 Principal & Interest $344.83 Property Tax $75.80 Homeowner's Insurance


 Corporate Office - 215 S Centerville Rd. Lancaster, PA 17603
2847 Rhonda Lane | MLS# PALH2016656
This townhouse located at 2847 Rhonda Lane, Allentown, PA 18103 is currently listed for sale with an asking price of $259,900. This property was built in 1985 and has 3 bedrooms and 1 full and 1 partial baths. Rhonda Lane is located in the HIGH POINT TERRACE subdivision within the ALLENTOWN school district. Search HIGH POINT TERRACE real estate on www.katiehallteam.com today.