



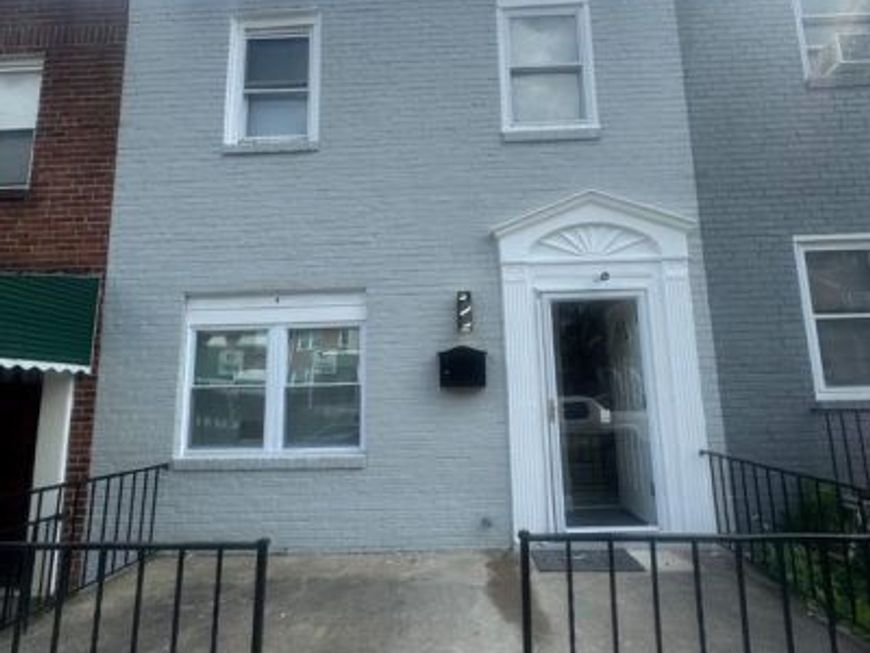
BEDS3
BATHS2 full
SQUARE FEET1,044
MLS#MDBA2222520
STATUSACTIVE
PROPERTY TYPEResidential - Townhouse
SUBDIVISIONPARK HEIGHTS
SCHOOLBALTIMORE CITY PUBLIC SCHOOLS
Property Description
Perfect. House for a first-time homeowner who is tired of renting. This charming Colonial townhouse in the desirable Park Heights neighborhood offers a perfect blend of classic elegance and modern comfort. With three spacious bedrooms and two full bathrooms, this home is designed for both relaxation and entertaining. The inviting combination dining/living area creates a warm atmosphere, perfect for gatherings or quiet evenings at home. The kitchen is equipped with high-end appliances, including a built-in microwave, electric dryer, refrigerator, and stove, ensuring culinary adventures are a delight. This brick beauty exudes character while offering contemporary conveniences. The low-maintenance lot allows for easy living, and on-street parking adds to the convenience. Experience the exclusive lifestyle this home offers, where comfort meets sophistication in a vibrant community. Your dream home awaits!! This property won't last long. ***House is virtually staged***
Property Features
Property Type: Residential - Townhouse
Cooling: Central A/C
Fuel Type: Natural Gas
Heating: Forced Air
Home Style: Colonial
Lot Size: 0.03 Acres
Stories: 2.0
Taxes: $1,023
Year Built: 1948
Feature Descriptions
Additional Structures: Above Grade, Below Grade
Appliances: Built-In Microwave, Dryer - Electric, Refrigerator, Stove, Washer
Exterior: Brick
Interior: Combination Dining/Living
Lot Dimensions: 0.03 Acre(S)
Municipality: Baltimore City
Sewer: Public Sewer
Special View Info: City
SQFT Above Finished: 1044
SQFT Total Finished: 1044
Structure Type: Interior Row/Townhouse
Water: Public
Local Schools
School District: BALTIMORE CITY PUBLIC SCHOOLS
Listed By / Shown By
Listed By
Agency Name: EXP Realty, LLC
Agency Phone: 8888607369
Shown By
Agent Name: The Katie Hall and Amanda Stevens Team
Agent Phone: (717) 855-7194
Agency Title: Berkshire Hathaway HomeServices Homesale Realty

 First American
Estimate Your Payment
Estimated Payment
$ 611.35 per month $465.14 Principal & Interest $85.25 Property Tax $60.96 Homeowner's Insurance


 Corporate Office - 215 S Centerville Rd. Lancaster, PA 17603
2841 Oakford Avenue | MLS# MDBA2222520
This townhouse located at 2841 Oakford Avenue, Baltimore, MD 21215 is currently listed for sale with an asking price of $209,000. This property was built in 1948 and has 3 bedrooms and 2 full baths with 1044 sq. ft. Oakford Avenue is located in the PARK HEIGHTS subdivision within the BALTIMORE CITY PUBLIC SCHOOLS school district. Search PARK HEIGHTS real estate on www.katiehallteam.com today.