



BEDS5
BATHS4 full 2 partial
SQUARE FEET7,554
MLS#PABK2077388
STATUSACTIVE
PROPERTY TYPEResidential - Single Family
SCHOOLBRANDYWINE HEIGHTS AREA
Property Description
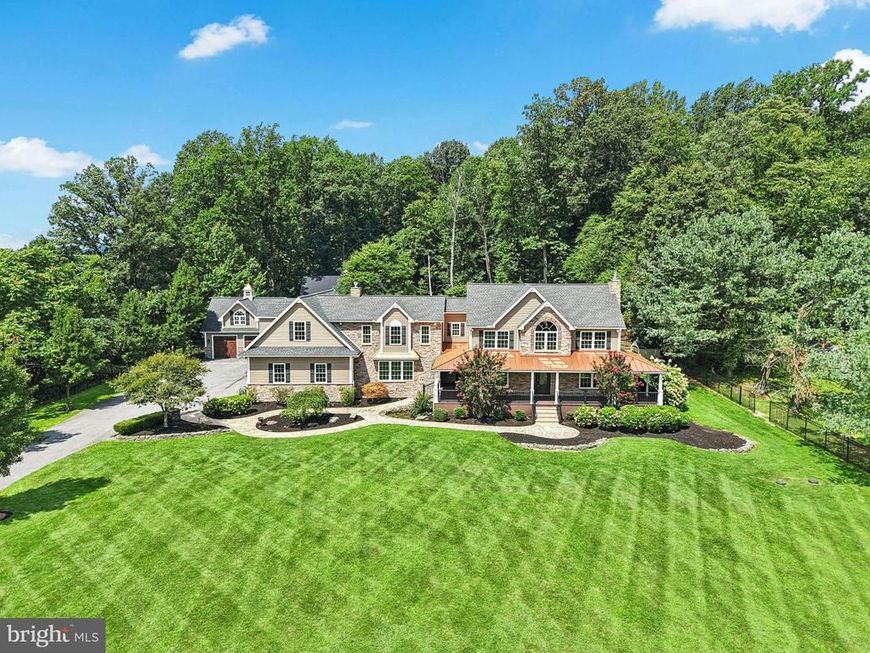
A quiet road and stately driveway lead to Whispering Pines, a distinctive 3.43-acre estate with a stunning home, well-appointed outbuildings, and picturesque grounds. Thoughtfully designed with an expansive and light-filled floor plan spanning three levels, the residence offers hand scraped oak floors, solid wood doors, detailed millwork, and three fireplaces. The kitchen gleams with Thermador appliances, granite and travertine marble surfaces, custom cabinetry and a view of the loft library. Five bedrooms and five full baths include the sumptuous primary bedroom suite with tray ceiling, jetted air tub, walk-in shower, and dual walk-in closets. The lower level features a second kitchen, theater room with climate control and Dolby surround sound, and convenient powder room. Designed for year round enjoyment, the saltwater swimming pool and hot tub can be fully enclosed by a retractable dome. Strolling the private grounds leads to an amazing array of plantings, a koi pond with footbridge, carriage house with upper level office, oversized pole barn with freight elevator, and portable green-house. Just minutes from Lehigh Valley Hospital, Bear Creek Resort, and major commuter corridors, this memorable property offers both exceptional presence and everyday livability. Its abundant warmth and character make Whispering Pines a welcoming home to treasure.
Property Features
Property Type: Residential - Single Family
Basement: Yes
Basement: Fully Finished
Cooling: Central A/C
Fireplaces: 3
Fuel Type: Propane - Leased
Garage: 3
Heating: Heat Pump(s), Radiant
Home Style: Colonial
Lot Size: 3.43 Acres
Roof Type: Asphalt, Metal
Stories: 2.0
Taxes: $18,814
Year Built: 2000
Feature Descriptions
Additional Structures: Above Grade, Below Grade
Appliances: Built-In Microwave, Central Vacuum, Dishwasher, Extra Refrigerator/Freezer, Six Burner Stove, Washer/Dryer Hookups Only, Oven - Single
Exterior: Vinyl Siding, Aluminum Siding, Stone
Flooring: Ceramic Tile, Hardwood
Interior: 2nd Kitchen, Bathroom - Soaking Tub, Bathroom - Walk-In Shower, Breakfast Area, Built-Ins, Ceiling Fan(s), Central Vacuum, Chair Railings, Crown Moldings, Kitchen - Island, Primary Bath(s), Recessed Lighting, Skylight(s), Sound System, Walk-in Closet(s), Water Treat System, Wet/Dry Bar, Wood Floors
Lot Dimensions: 3.43 Acre(S)
Municipality: LONGSWAMP TWP
Parking Notes: 12 Total Parking Spaces
Rooms: Dining Room, Primary Bedroom, Sitting Room, Bedroom 2,Bedroom 3,Bedroom 4,Bedroom 5,Kitchen, Family Room, Foyer, Breakfast Room, Laundry, Mud Room, Other, Office, Recreation Room, Solarium, Media Room, Primary Bathroom, Full Bath, Half Bath
Sewer: On Site Septic
SQFT Above Finished: 6010
SQFT Below Finished: 1544
SQFT Total Finished: 7554
Structure Type: Detached
Swimming Pool: In Ground, Saltwater
Total Garage/Parking Spaces: 12
Water: Well
Windows: Skylights
Room Sizes
Foyer: 15 x 7 Level - Main
Office: 15 x 11 Level - Main
Dining Room: 14 x 12 Level - Main
Kitchen: 20 x 12 Level - Main
Breakfast Room: 20 x 16 Level - Main
Sitting Room: 19 x 18 Level - Main
Mud Room: 10 x 7 Level - Main
Full Bath: 10 x 5 Level - Main
Solarium: 56 x 26 Level - Main
Full Bath: 9 x 6 Level - Main
Family Room: 24 x 21 Level - Main
Mud Room: 11 x 8 Level - Main
Other: 5 x 3 Level - Main
Primary Bedroom: 22 x 16 Level - Upper 1
Primary Bathroom: 14 x 9 Level - Upper 1
Other: 12 x 6 Level - Upper 1
Other: 14 x 5 Level - Upper 1
Other: 16 x 5 Level - Upper 1
Bedroom 2: 12 x 12 Level - Upper 1
Bedroom 3: 12 x 12 Level - Upper 1
Laundry: 12 x 9 Level - Upper 1
Bedroom 4: 12 x 12 Level - Upper 1
Bedroom 5: 16 x 14 Level - Upper 1
Other: 5 x 4 Level - Upper 1
Full Bath: 13 x 5 Level - Upper 1
Recreation Room: 26 x 20 Level - Lower 1
Kitchen: 15 x 10 Level - Lower 1
Half Bath: 6 x 6 Level - Lower 1
Media Room: 18 x 17 Level - Lower 1
Full Bath: 9 x 8 Level - Upper 1
Local Schools
School District: BRANDYWINE HEIGHTS AREA
Listed By / Shown By
Listed By
Agency Name: Carol C Dorey Real Estate
Agency Phone: 6103468811
Shown By
Agent Name: The Katie Hall and Amanda Stevens Team
Agent Phone: (717) 855-7194
Agency Title: Berkshire Hathaway HomeServices Homesale Realty

 First American
Estimate Your Payment
Estimated Payment
$ 5,280.75 per month $3,282.71 Principal & Interest $1,567.83 Property Tax $430.21 Homeowner's Insurance


 Corporate Office - 215 S Centerville Rd. Lancaster, PA 17603
284 Walker Road | MLS# PABK2077388
This single family home located at 284 Walker Road, Macungie, PA 18062 is currently listed for sale with an asking price of $1,475,000. This property was built in 2000 and has 5 bedrooms and 4 full and 2 partial baths with 7554 sq. ft. Walker Road is located within the BRANDYWINE HEIGHTS AREA school district. Search Macungie real estate on www.katiehallteam.com today.