



BEDS4
BATHS2 full 2 partial
SQUARE FEET2,960
MLS#PADE2118536
STATUSACTIVE
PROPERTY TYPEResidential - Single Family
SCHOOLMARPLE NEWTOWN
Property Description
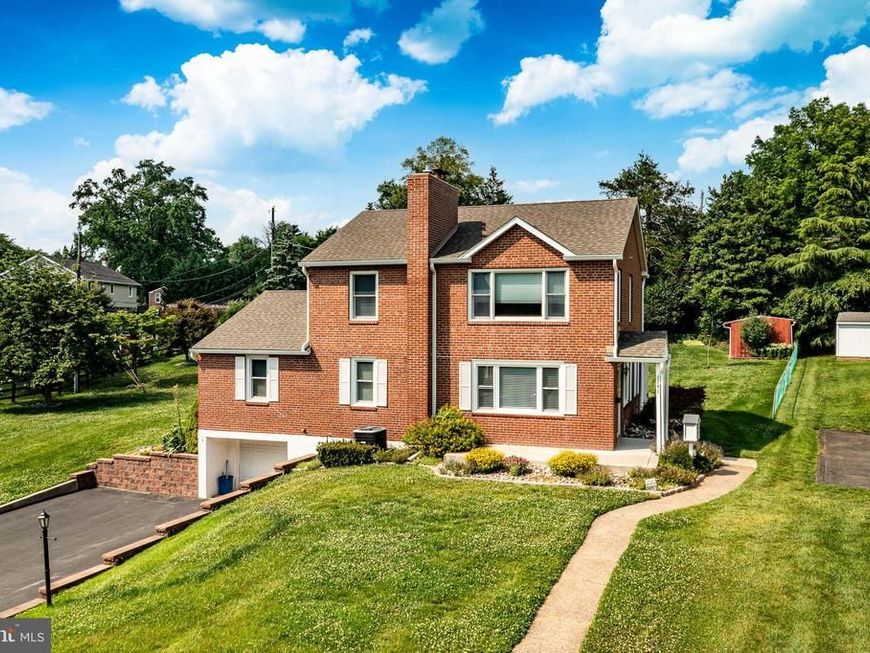
WELCOME to this beautifully expanded and impeccably maintained 4 bedroom home, situated on nearly a half-acre in a peaceful, highly desirable neighborhood. The welcoming entry level features a family room centered around a brick, gas fireplace. The main level also offers three generously sized bedrooms and a ceramic-tiled hall bath. At the heart of the home is the stunning custom kitchen, thoughtfully expanded in 2010. It showcases handcrafted cabinetry, granite countertops, a six-burner gas range, walk-in pantry and french sliding doors (2023) with built-in blinds that open to the patio - ideal for indoor and outdoor entertaining. An additional entrance leads to a convenient mudroom with powder room and laundry area, flowing into a spacious dining area designed for everyday living and specials occasions. The private upper-level primary suite is a true retreat, featuring a walk-in closet and an en-suite bath complete with a jetted soaking tub, oversized walk-in shower with dual shower heads, and plenty of space to unwind. An adjoining bonus room offers endless possibilities as a nursery, home office, den, fitness room or sitting area. The finished lower level provides abundant storage and additional living space, including a recreation room with a wood-burning fireplace, a dedicated movie room with surround sound speakers, a workshop, and an additional laundry hookup. In addition to the one car garage with electric garage door opener, there is a storage shed with electricity. Recent improvements include: Expanded kitchen (2010), Widened asphalt driveway and retaining walls (2017), Expanded front patio (2020), Chimney repointed with stainless steel liner and rain cap (2020), French sliding door with built -in blinds (2023), New garage door (2023) Throughout the home, you will find beautifully refinished original hardwood floors, along with 3/4 inch oak hardwood flooring in the newer rooms. With abundant off-street parking, carefully thought out updates and pride of ownership, this home is in absolute move in condition. Unbeatable location close to shopping, dining, parks and major commuting routes. A home that offers comfort, versatility and timeless appeal - ready for it's next owners to enjoy.
Property Features
Property Type: Residential - Single Family
Basement: Yes
Basement: Fully Finished
Cooling: Central A/C
Fireplaces: 2
Fuel Type: Natural Gas
Garage: 1
Heating: Forced Air
Home Style: Cape Cod
Lot Size: 0.47 Acres
Stories: 2.0
Taxes: $7,215
Year Built: 1953
Feature Descriptions
Additional Structures: Above Grade, Below Grade
Exterior: Brick
Exterior: Chimney Cap(s), Extensive Hardscape
Fireplace: Wood, Brick, Gas/Propane
Flooring: Hardwood
Interior: Attic, Bathroom - Jetted Tub, Bathroom - Walk-In Shower, Breakfast Area, Combination Kitchen/Dining, Family Room Off Kitchen, Kitchen - Island, Wood Floors
Lot: Level
Lot Dimensions: 0.47 Acre(S)
Municipality: MARPLE TWP
Parking Features: Asphalt Driveway, Paved Parking
Parking Notes: 7 Total Parking Spaces
Rooms: Primary Bedroom, Sitting Room, Kitchen, Family Room, Laundry, Mud Room, Recreation Room, Bathroom 1,Bathroom 2,Bathroom 3,Primary Bathroom, Full Bath, Half Bath
Sewer: Public Sewer
SQFT Above Finished: 2960
SQFT Total Finished: 2960
Structure Type: Detached
Total Garage/Parking Spaces: 7
Water: Public
Local Schools
High School: MARPLE NEWTOWN
Middle School: PAXON HOLLOW
Elementary School: WORRALL
School District: MARPLE NEWTOWN
Listed By / Shown By
Listed By
Agency Name: RE/MAX Preferred - Newtown Square
Agency Phone: 6103254100
Shown By
Agent Name: The Katie Hall and Amanda Stevens Team
Agent Phone: (717) 855-7194
Agency Title: Berkshire Hathaway HomeServices Homesale Realty

 First American
Estimate Your Payment
Estimated Payment
$ 2,614.78 per month $1,780.23 Principal & Interest $601.25 Property Tax $233.30 Homeowner's Insurance


 Corporate Office - 215 S Centerville Rd. Lancaster, PA 17603
2741 Hillview Road | MLS# PADE2118536
This single family home located at 2741 Hillview Road, Broomall, PA 19008 is currently listed for sale with an asking price of $799,900. This property was built in 1953 and has 4 bedrooms and 2 full and 2 partial baths with 2960 sq. ft. Hillview Road is located within the MARPLE NEWTOWN school district. Search Broomall real estate on www.katiehallteam.com today.