



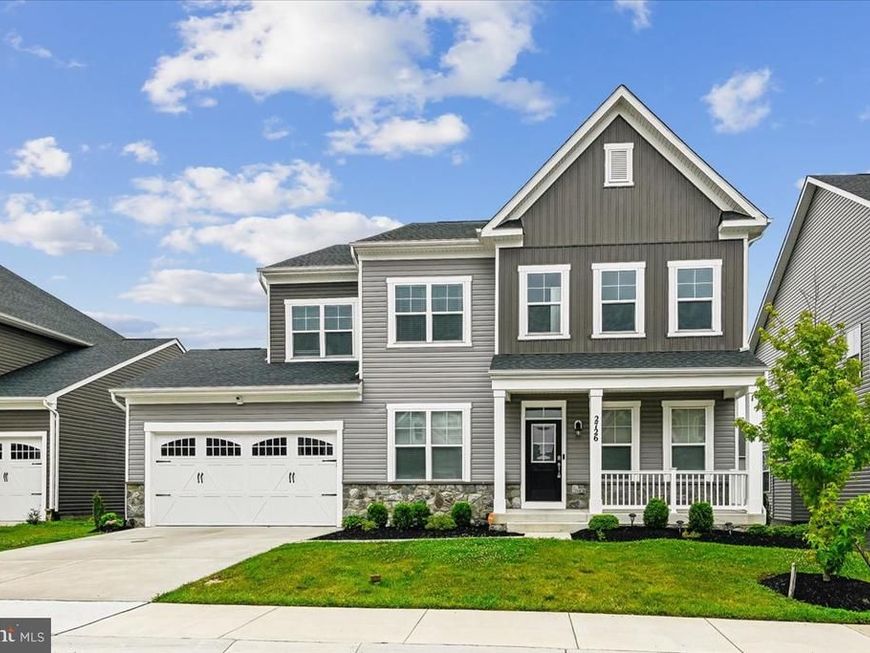
BEDS6
BATHS4 full 1 partial
SQUARE FEET6,364
MLS#MDAA2150950
STATUSACTIVE
PROPERTY TYPEResidential - Single Family
SUBDIVISIONTWO RIVERS
SCHOOLANNE ARUNDEL COUNTY PUBLIC SCHOOLS
Property Description
This home is it! In beautiful Two Rivers neighborhood. Beautifully upgraded 6 bedroom and 4.5 bath this has all the space you could possibly want. With 6 spacious bedrooms and 4 full and 1 half bathroom there’s plenty of space. When you walk into this beauty you are greeted with a completely open foyer with your cozy living room to the right and dining room to the left it’s an impressive sight. As you pass your foyer you are greeted by your spacious family room. The focal point of your main level is the spacious kitchen with granite countertops and upgraded stainless steel appliances. You also have a bedroom and a full bath on your main level. On your top level you have 4 spacious bedrooms and 2 full baths! Your primary suite is a dream with a generous sitting area with plenty of space to lounge and two large closets. Into your primary bathroom with huge shower and soaking tub you’ll never want to leave. This primary suite isn’t lacking anything. The basement is very generous with a large rec room, bedroom and full bath. The backyard is an entertainer’s dream equipped with a large deck that steps down onto your patio and fenced in back yard. There's plenty of yard space to entertain! This home is everything you’re looking for, come see it and fall in love!
Property Features
Property Type: Residential - Single Family
Basement: Yes
Basement: Fully Finished
Cooling: Central A/C
Fuel Type: Natural Gas
Garage: 2
Heating: Heat Pump(s)
Home Style: Colonial
Lot Size: 0.16 Acres
Stories: 3.0
Taxes: $9,533
Year Built: 2021
Feature Descriptions
Additional Structures: Above Grade, Below Grade
Exterior: Vinyl Siding
HOA Fee: $200.00/Monthly
Lot Dimensions: 0.16 Acre(S)
Parking Notes: 2 Total Parking Spaces
Sewer: Public Sewer
SQFT Above Finished: 4360
SQFT Below Finished: 2004
SQFT Total Finished: 6364
Structure Type: Detached
Total Garage/Parking Spaces: 2
Water: Public
Local Schools
School District: ANNE ARUNDEL COUNTY PUBLIC SCHOOLS
Listed By / Shown By
Listed By
Agency Name: Compass
Agency Phone: 2023866330
Shown By
Agent Name: The Katie Hall and Amanda Stevens Team
Agent Phone: (717) 855-7194
Agency Title: Berkshire Hathaway HomeServices Homesale Realty

 First American
Estimate Your Payment
Estimated Payment
$ 3,789.90 per month $2,648.40 Principal & Interest $794.42 Property Tax $347.08 Homeowner's Insurance


 Corporate Office - 215 S Centerville Rd. Lancaster, PA 17603
2726 Sand Lens Drive | MLS# MDAA2150950
This single family home located at 2726 Sand Lens Drive, Odenton, MD 21113 is currently listed for sale with an asking price of $1,189,990. This property was built in 2021 and has 6 bedrooms and 4 full and 1 partial baths with 6364 sq. ft. Sand Lens Drive is located in the TWO RIVERS subdivision within the ANNE ARUNDEL COUNTY PUBLIC SCHOOLS school district. Search TWO RIVERS real estate on www.katiehallteam.com today.