



BEDS4
BATHS2 full 1 partial
SQUARE FEET2,406
MLS#PALA2091472
STATUSACTIVE
PROPERTY TYPEResidential - Single Family
SUBDIVISIONWILLOW SOUTH
SCHOOLEASTERN LANCASTER COUNTY
Property Description
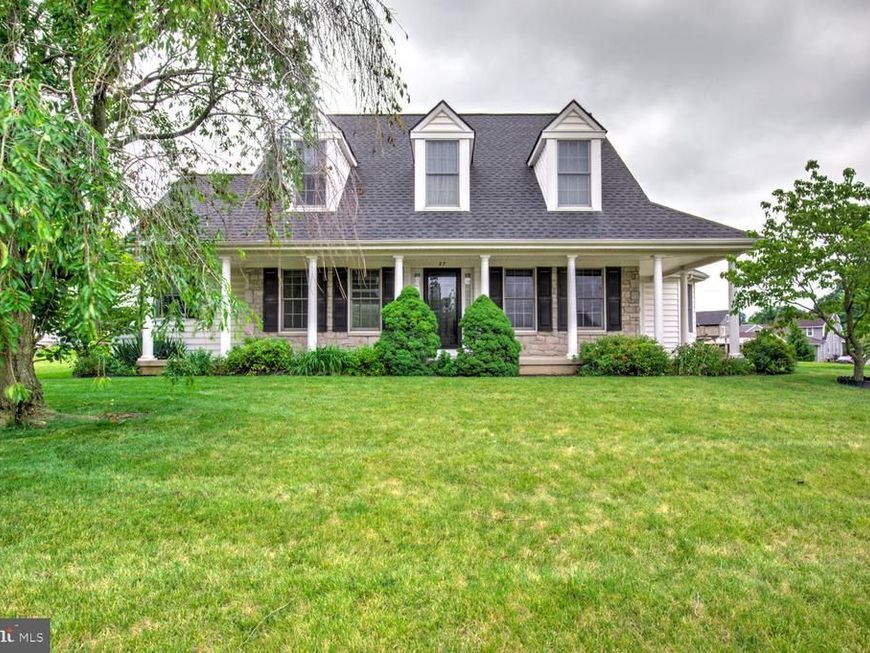
Welcome to this Charming Cape Cod style home in the heart of New Holland, The Willows. Offering 4 bedrooms, 2.5 bathrooms, and a welcoming front porch. Inside, hardwood floors flow throughout the front living room and kitchen, where you'll find an eat-in breakfast nook, separate dining area, and plenty of space for everyday living and entertaining. The spacious living room features a cozy gas fireplace flanked by two sliding glass doors, filling the space with natural light and providing easy access to the outdoors. A convenient first-floor laundry room adds to the home's functionality. Upstairs, each bedroom is accented by its own charming dormer, creating character and additional natural light. Complete with a 2-car garage and forced air central cooling, this well-maintained home offers comfort, charm, and a desirable location close to everything New Holland has to offer.
Property Features
Property Type: Residential - Single Family
Basement: Unfinished
Basement: Yes
Cooling: Central A/C
Fireplaces: 1
Fuel Type: Natural Gas
Garage: 2
Heating: Forced Air
Home Style: Cape Cod
Lot Size: 0.32 Acres
Roof Type: Shingle
Stories: 1.5
Taxes: $5,718
Year Built: 2001
Feature Descriptions
Additional Structures: Above Grade, Below Grade
Appliances: Built-In Microwave, Dishwasher, Dryer, Oven/Range - Electric, Refrigerator, Washer
Exterior: Frame, Vinyl Siding
Fireplace: Gas/Propane
Interior: Bathroom - Tub Shower, Breakfast Area, Carpet, Ceiling Fan(s), Dining Area, Entry Level Bedroom, Kitchen - Eat-In, Kitchen - Island, Primary Bath(s), Recessed Lighting, Walk-in Closet(s), Wood Floors
Lot Dimensions: 0.32 Acre(S)
Municipality: NEW HOLLAND BORO
Parking Notes: 2 Total Parking Spaces
Rooms: Living Room, Dining Room, Primary Bedroom, Bedroom 2,Bedroom 3,Bedroom 4,Kitchen, Family Room, Breakfast Room, Laundry, Primary Bathroom, Full Bath, Half Bath
Sewer: Public Sewer
SQFT Above Finished: 2406
SQFT Total Finished: 2406
Structure Type: Detached
Total Garage/Parking Spaces: 2
Water: Public
Room Sizes
Family Room: 12 x 15 Level - Main
Living Room: 19 x 15 Level - Main
Kitchen: 16 x 17 Level - Main
Breakfast Room: 11 x 9 Level - Main
Dining Room: 10 x 9 Level - Main
Primary Bedroom: 12 x 15 Level - Main
Primary Bathroom: 7 x 7 Level - Main
Laundry: 12 x 5 Level - Main
Half Bath: 3 x 5 Level - Main
Bedroom 2: 11 x 19 Level - Upper 1
Bedroom 3: 12 x 17 Level - Upper 1
Bedroom 4: 12 x 16 Level - Upper 1
Full Bath: 8 x 7 Level - Upper 1
Local Schools
High School: GARDEN SPOT
Middle School: GARDEN SPOT M.S.
Elementary School: NEW HOLLAND
School District: EASTERN LANCASTER COUNTY
Listed By / Shown By
Listed By
Agency Name: Hostetter Realty LLC
Agency Phone: 7173546416
Shown By
Agent Name: The Katie Hall and Amanda Stevens Team
Agent Phone: (717) 855-7194
Agency Title: Berkshire Hathaway HomeServices Homesale Realty

 First American
Estimate Your Payment
Estimated Payment
$ 1,682.25 per month $1,066.05 Principal & Interest $476.50 Property Tax $139.71 Homeowner's Insurance


 Corporate Office - 215 S Centerville Rd. Lancaster, PA 17603
27 N Whisper Lane | MLS# PALA2091472
This single family home located at 27 N Whisper Lane, New Holland, PA 17557 is currently listed for sale with an asking price of $479,000. This property was built in 2001 and has 4 bedrooms and 2 full and 1 partial baths with 2406 sq. ft. N Whisper Lane is located in the WILLOW SOUTH subdivision within the EASTERN LANCASTER COUNTY school district. Search WILLOW SOUTH real estate on www.katiehallteam.com today.