



BEDS4
BATHS3 full
SQUARE FEET2,414
MLS#PALN2027244
STATUSPENDING
PROPERTY TYPEResidential - Single Family
SUBDIVISIONOLDE SOUTH CROSSING
SCHOOLANNVILLE-CLEONA
Property Description
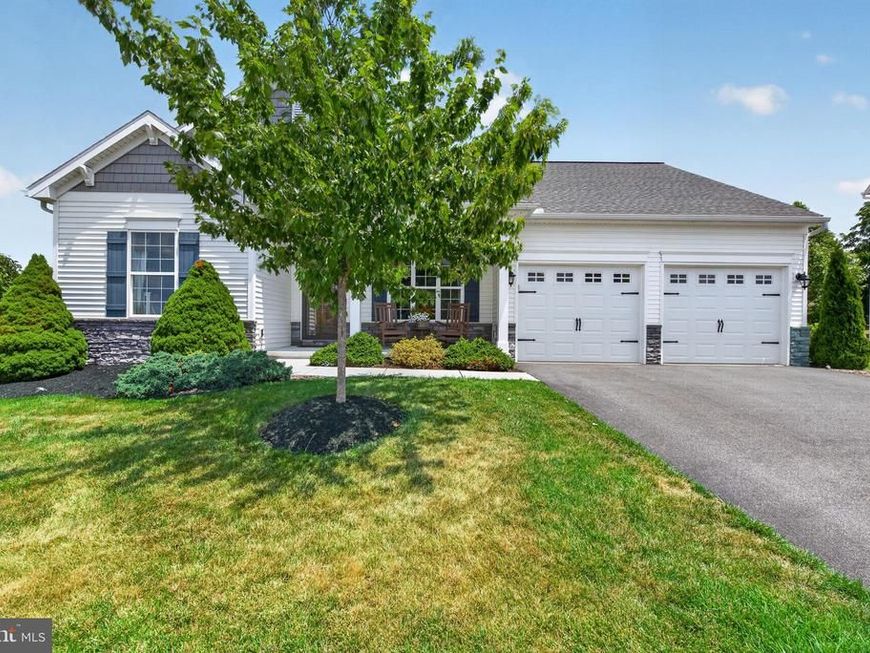
The HOME you have been wishing for is here! This one shows pride of ownership inside & out, has great curb appeal & offers open floor plan featuring spacious rooms with granite kitchen/island/breakfast bar/pantry/tile backsplash/gas cooking, all overlooking family room with fireplace & breakfast nook which opens to your outdoor private living space! The primary en-suite offers a large tile walk-in shower & double sinks, walk-in closet & ceiling fan. A flex room (3rd bedroom or study), 2nd bedroom , another full bath, conveniently located laundry & mudroom with built-ins are also found on the main living floor, leading to oversized 2-car garage. The professionally finished lower level offers another bedroom with private office space, game room, full bath #3 & plenty of storage space. Grab your coffee or favorite beverage to enjoy the sunsets from your front porch! Come see why this Landmark Homes Community is highly sought after with green spaces & walking trails complete with trees & park benches. Easy walk to schools, (including LVC), in-town for library, theater, coffee shops, bakeries, restaurants, hair/nail salons & more. Only mins from Hershey, Lebanon VA, Indiantown Gap & Turnpike, making this a great location! Home is priced thousands under June 2026 appraisal This community has a Lebanon PA 17042 mailing address only..... it is Annville Schools, S. Annville Twp, Annville taxes
Property Features
Property Type: Residential - Single Family
Basement: Partially Finished
Basement: Yes
Cooling: Central A/C
Fireplaces: 1
Fuel Type: Natural Gas
Garage: 2
Heating: Forced Air
Home Style: Transitional
Lot Size: 0.20 Acres
Stories: 1.0
Taxes: $6,016
Year Built: 2017
Feature Descriptions
Accessibility: 36"+ wide Halls
Additional Structures: Above Grade, Below Grade
Community Amenities: Jog/Walk Path
Exterior: Stone, Vinyl Siding
Exterior: Street Lights, Sidewalks
Fireplace: Gas/Propane
HOA Fee: $50.00/Monthly
Lot Dimensions: 0.20 Acre(S)
Municipality: SOUTH ANNVILLE TWP
Parking Notes: 4 Total Parking Spaces
Rooms: Dining Room, Primary Bedroom, Bedroom 2,Bedroom 3,Kitchen, Family Room, Foyer, Laundry, Mud Room, Bathroom 2,Bathroom 3,Primary Bathroom, Additional Bedroom
Sewer: Public Sewer
SQFT Above Finished: 1664
SQFT Below Finished: 750
SQFT Total Finished: 2414
Structure Type: Detached
Total Garage/Parking Spaces: 4
Water: Public
Local Schools
High School: ANNVILLE CLEONA
Middle School: ANNVILLE CLEONA
Elementary School: ANNVILLE
School District: ANNVILLE-CLEONA
Listed By / Shown By
Listed By
Agency Name: Coldwell Banker Realty
Agency Phone: 7172728781
Shown By
Agent Name: The Katie Hall and Amanda Stevens Team
Agent Phone: (717) 855-7194
Agency Title: Berkshire Hathaway HomeServices Homesale Realty

 First American
Estimate Your Payment
Estimated Payment
$ 1,734.78 per month $1,090.53 Principal & Interest $501.33 Property Tax $142.92 Homeowner's Insurance


 Corporate Office - 215 S Centerville Rd. Lancaster, PA 17603
27 Finch Dr | MLS# PALN2027244
This single family home located at 27 Finch Dr, Annville, PA 17003 is currently listed for sale with an asking price of $490,000. This property was built in 2017 and has 4 bedrooms and 3 full baths with 2414 sq. ft. Finch Dr is located in the OLDE SOUTH CROSSING subdivision within the ANNVILLE-CLEONA school district. Search OLDE SOUTH CROSSING real estate on www.katiehallteam.com today.