



BEDS3
BATHS1 full 1 partial
SQUARE FEET2,028
MLS#PAMC2186816
STATUSACTIVE
PROPERTY TYPEResidential - Single Family
SUBDIVISIONPLYMOUTH HILLS
SCHOOLCOLONIAL
Property Description
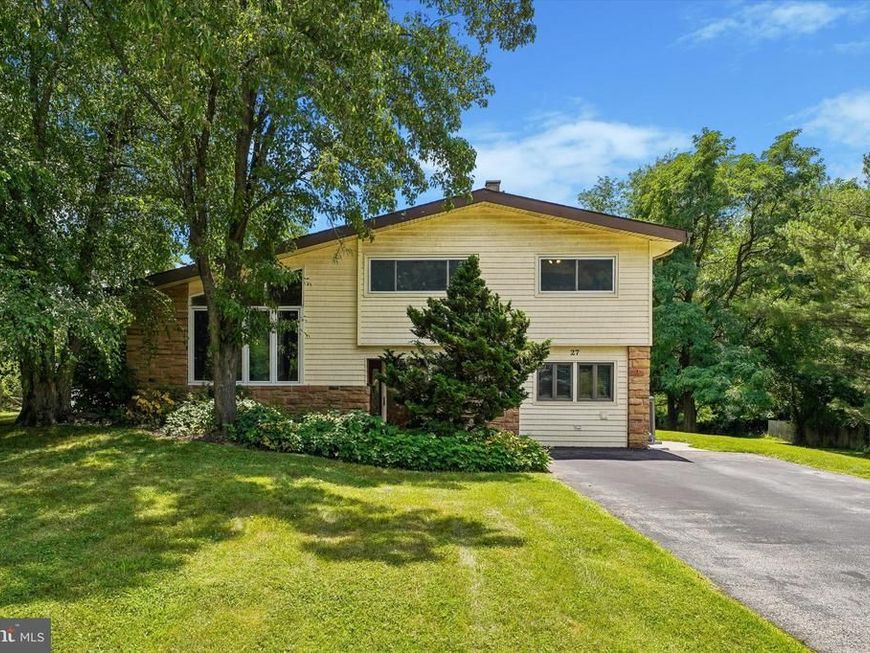
Picture perfect home in Plymouth Hills. This home is made for indoor and outdoor entertaining. Pride of ownership has this home in Immaculate condition! Entering the home there is a nice tiled foyer with coat closet and a powder room. Up a few stairs on the left are the living room with a cathedral ceiling, hardwood floors and a bay window. The dining area has chair and intricate ceiling moldings. There are sliding doors to a beautiful deck with brand new deck furniture included in the sale. The deck leads to an expansive flat backyard which flows to Township maintained land that adds additional playing space and open backyard views. The kitchen has room for eating in and has granite counters and stainless appliances and a window overlooking the backyard. Walk down a few steps and there is a lovely family room with a wood burning stove. The family room leads to a bonus room addition with sliders to go outside. A fun room to entertain a large group of guests! Also on this level is a separate laundry room with a door to go outside. Upstairs are three nice sized bedrooms with ample closet space and a remodeled full bath. There is a shed in the backyard for all of your storage needs. The neighborhood of Plymouth Hills is centrally located to the Plymouth Meeting Mall, The Metroplex and the Germantown Pike corridor with all its shops, restaurants and office needs. There is easy access to Route 476 and King of Prussia. Come see this home and see how it will check all of your boxes! Move in Ready! ****Square footage in the public records does not include the Bonus Room Addition which is approximately 484 sq. ft.******
Property Features
Property Type: Residential - Single Family
Cooling: Central A/C
Fireplaces: 1
Fuel Type: Natural Gas
Heating: 90% Forced Air, Baseboard - Electric
Home Style: Split Level
Lot Size: 0.36 Acres
Stories: 1.0
Taxes: $5,326
Year Built: 1957
Feature Descriptions
Additional Structures: Above Grade, Below Grade
Exterior: Vinyl Siding
Fireplace: Wood
Interior: Stove - Wood, Upgraded Countertops, Wood Floors, Kitchen - Eat-In, Ceiling Fan(s), Chair Railings
Lot Dimensions: 0.36 Acre(S)
Municipality: PLYMOUTH TWP
Parking Notes: 4 Total Parking Spaces
Rooms: Living Room, Dining Room, Primary Bedroom, Bedroom 2,Kitchen, Family Room, Great Room, Laundry
Sewer: Public Sewer
Special View Info: Garden/Lawn
SQFT Above Finished: 1548
SQFT Below Finished: 480
SQFT Total Finished: 2028
Structure Type: Detached
Total Garage/Parking Spaces: 4
Water: Public
Local Schools
School District: COLONIAL
Listed By / Shown By
Listed By
Agency Name: BHHS Fox & Roach-Chestnut Hill
Agency Phone: 2152473750
Shown By
Agent Name: The Katie Hall and Amanda Stevens Team
Agent Phone: (717) 855-7194
Agency Title: Berkshire Hathaway HomeServices Homesale Realty

 First American
Estimate Your Payment
Estimated Payment
$ 1,828.31 per month $1,224.06 Principal & Interest $443.83 Property Tax $160.42 Homeowner's Insurance


 Corporate Office - 215 S Centerville Rd. Lancaster, PA 17603
27 Camelot Drive | MLS# PAMC2186816
This single family home located at 27 Camelot Drive, Plymouth Meeting, PA 19462 is currently listed for sale with an asking price of $550,000. This property was built in 1957 and has 3 bedrooms and 1 full and 1 partial baths with 2028 sq. ft. Camelot Drive is located in the PLYMOUTH HILLS subdivision within the COLONIAL school district. Search PLYMOUTH HILLS real estate on www.katiehallteam.com today.