



BEDS2
BATHS2 full
SQUARE FEET1,619
MLS#PACT2134096
STATUSACTIVE
PROPERTY TYPEResidential - Townhouse
SUBDIVISIONHERSHEYS MILL
SCHOOLWEST CHESTER AREA
Property Description
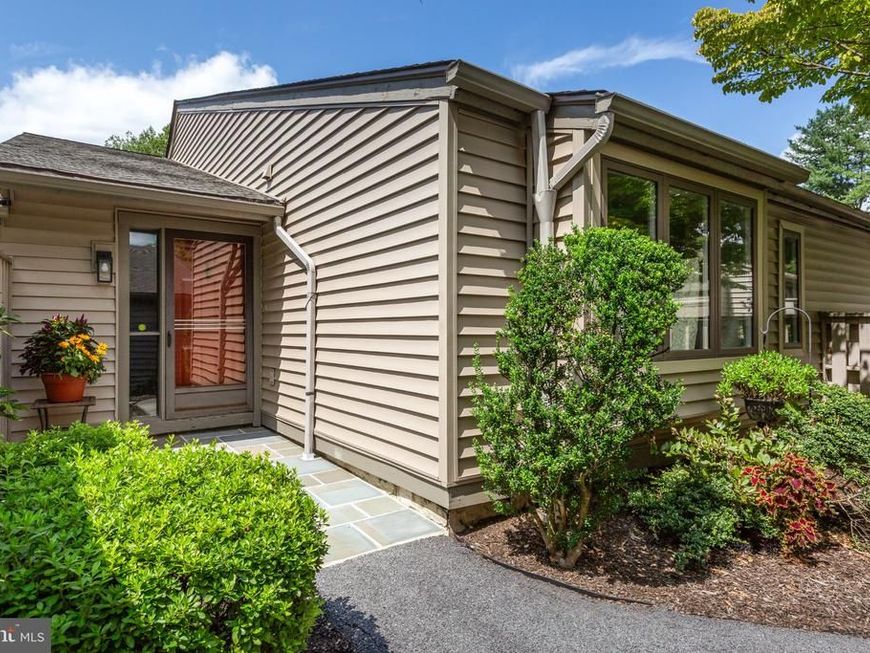
Welcome to 266 Chatham Way, a charming Charlestown model in the highly sought-after Hershey’s Mill 55+ community! This 2-bedroom, 2-bathroom townhome enjoys a delightful cottage-style front courtyard with a new front walkway and garage access, creating a warm and inviting first impression. Located near the golf course and 11th tee, this home offers beautiful views that can be enjoyed from the private terrace. As you enter the home, a tiled foyer welcomes you into a spacious living room featuring a fireplace, perfect for cozy evenings with family and friends. The country kitchen offers a comfortable setting for everyday living, while the primary suite includes access to the terrace, two large closets including a walk-in closet, and an adjacent bathroom. The second bedroom provides flexibility for a home office, hobby room, or overnight guests, while a convenient laundry room adds everyday practicality. The garage also features a convenient pedestrian door. The village has added a new roof and siding. The seller has upgraded the HVAC, the wooden floors, and the ceiling light windows in the solarium. Ideally located nearby the boroughs of West Chester and Malvern, Hershey’s Mill provides a location convenient to the Main Line while still maintaining the atmosphere of a private, close-knit community. With the Malvern train station nearby, commuting into Center City Philadelphia is a breeze. Experience low-maintenance, blissful living with amenities that include a Community Center, library, pool, tennis courts, pickleball, wood shop, walking trails, and, of course, the nearby golf course and clubhouse. A one-year social membership is complimentary for new residents of Hershey’s Mill: enjoy happy hours and get to know your neighbors! A golf club membership is available for an additional fee. Come visit, and discover what makes Hershey’s Mill so popular!
Property Features
Property Type: Residential - Townhouse
Cooling: Central A/C
Fireplaces: 1
Fuel Type: Electric
Garage: 1
Heating: Heat Pump(s)
Home Style: Ranch/Rambler
Lot Size: 0.04 Acres
Stories: 1.0
Taxes: $4,705
Year Built: 1980
Feature Descriptions
Additional Structures: Above Grade, Below Grade
Community Amenities: Club House, Tennis Courts, Golf Course Membership Available, Swimming Pool, Reserved/Assigned Parking, Pool - Outdoor, Pickleball Courts, Library, Jog/Walk Path
Exterior: Frame
Fireplace: Wood
Flooring: Hardwood
HOA Fee: $2180.00/Quarterly
Interior: Kitchen - Eat-In, Primary Bath(s), Breakfast Area, Dining Area, Entry Level Bedroom
Location: Adjoins Golf Course
Lot: Level
Lot Dimensions: 0.04 Acre(S)
Municipality: EAST GOSHEN TWP
Parking Notes: 1 Total Parking Spaces
Sewer: Community Septic Tank, Public Sewer
Special View Info: Golf Course
SQFT Above Finished: 1619
SQFT Total Finished: 1619
Structure Type: Interior Row/Townhouse
Total Garage/Parking Spaces: 1
Water: Public
Local Schools
School District: WEST CHESTER AREA
Listed By / Shown By
Listed By
Agency Name: BHHS Fox & Roach-Rosemont
Agency Phone: 6105276400
Shown By
Agent Name: The Katie Hall and Amanda Stevens Team
Agent Phone: (717) 855-7194
Agency Title: Berkshire Hathaway HomeServices Homesale Realty

 First American
Estimate Your Payment
Estimated Payment
$ 1,461.91 per month $945.87 Principal & Interest $392.08 Property Tax $123.96 Homeowner's Insurance


 Corporate Office - 215 S Centerville Rd. Lancaster, PA 17603
266 Chatham Way | MLS# PACT2134096
This townhouse located at 266 Chatham Way, West Chester, PA 19380 is currently listed for sale with an asking price of $425,000. This property was built in 1980 and has 2 bedrooms and 2 full baths with 1619 sq. ft. Chatham Way is located in the HERSHEYS MILL subdivision within the WEST CHESTER AREA school district. Search HERSHEYS MILL real estate on www.katiehallteam.com today.