



BEDS4
BATHS2 full
SQUARE FEET1,442
MLS#PABU2129914
STATUSACTIVE
PROPERTY TYPEResidential - Single Family
SUBDIVISIONMAGNOLIA HILL
SCHOOLBRISTOL TOWNSHIP
Property Description
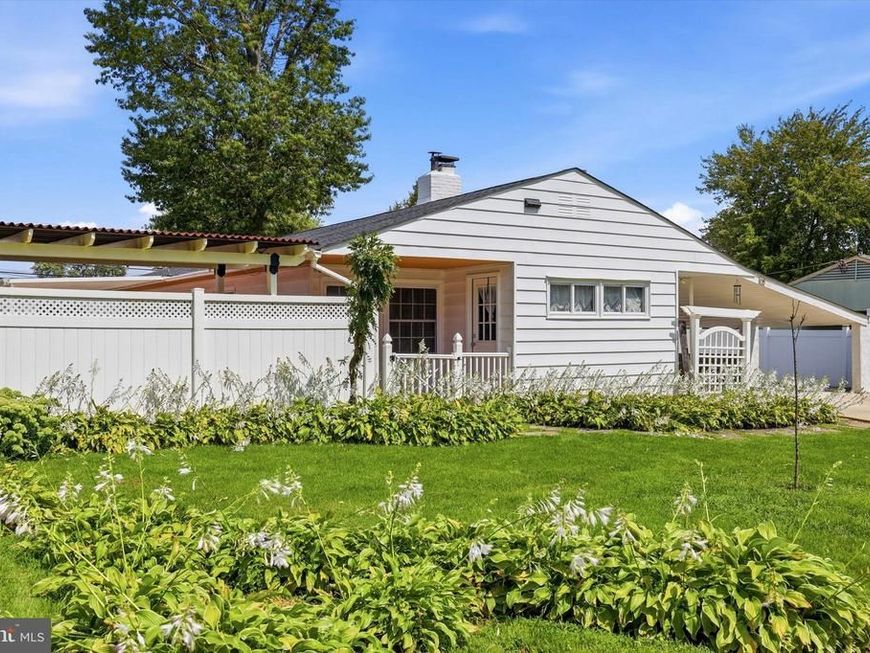
Welcome to 26 Myrtle Lane, located in the sought-after Magnolia Hill neighborhood of Levittown. This 4-bedroom, 2-full-bath home offers a comfortable and functional layout with an open, spacious kitchen and living area that makes everyday living and entertaining easy. The real highlight of this home is the outdoor space. The yard is set up for all kinds of entertaining, whether you're hosting friends, spending summer days outside, or just looking for a great place to relax and enjoy your own backyard. Adding even more flexibility is a detached studio space, perfect for a home office, creative space, gym, or whatever fits your needs. All of this in a convenient location just minutes from Sesame Place, Oxford Valley Mall, shopping, dining, and major roadways. 26 Myrtle Lane is a great combination of space, location, and an outdoor setup that's tough to beat.
Property Features
Property Type: Residential - Single Family
Cooling: Wall Unit
Fireplaces: 1
Fuel Type: Oil
Heating: Baseboard - Hot Water
Home Style: Ranch/Rambler
Lot Size: 0.19 Acres
Roof Type: Shingle
Stories: 1.0
Taxes: $4,906
Year Built: 1952
Feature Descriptions
Accessibility: 2+ Access Exits, Level Entry - Main
Additional Structures: Above Grade
Electric: 100 Amp Service
Exterior: Aluminum Siding
Exterior: Sidewalks, Street Lights
Fireplace: Brick
Interior: Kitchen - Eat-In
Lot Dimensions: 0.19 Acre(S)
Municipality: BRISTOL TWP
Parking Features: Concrete Driveway
Parking Notes: 1 Total Parking Spaces
Sewer: Public Sewer
SQFT Above Finished: 1442
SQFT Total Finished: 1442
Structure Type: Detached
Total Garage/Parking Spaces: 1
Water: Public
Local Schools
High School: TRUMAN SENIOR
School District: BRISTOL TOWNSHIP
Listed By / Shown By
Listed By
Agency Name: Real of Pennsylvania
Agency Phone: 8554500442
Shown By
Agent Name: The Katie Hall and Amanda Stevens Team
Agent Phone: (717) 855-7194
Agency Title: Berkshire Hathaway HomeServices Homesale Realty

 First American
Estimate Your Payment
Estimated Payment
$ 1,413.21 per month $888.00 Principal & Interest $408.83 Property Tax $116.38 Homeowner's Insurance


 Corporate Office - 215 S Centerville Rd. Lancaster, PA 17603
26 Myrtle Lane | MLS# PABU2129914
This single family home located at 26 Myrtle Lane, Levittown, PA 19054 is currently listed for sale with an asking price of $399,000. This property was built in 1952 and has 4 bedrooms and 2 full baths with 1442 sq. ft. Myrtle Lane is located in the MAGNOLIA HILL subdivision within the BRISTOL TOWNSHIP school district. Search MAGNOLIA HILL real estate on www.katiehallteam.com today.