



BEDS4
BATHS3 full 1 partial
SQUARE FEET4,372
MLS#PABK2074636
Cooperative Broker Compensation: 2.5%
STATUSPENDING
PROPERTY TYPEResidential - Single Family
SUBDIVISIONTIMBERLAKE
SCHOOLWILSON
Property Description
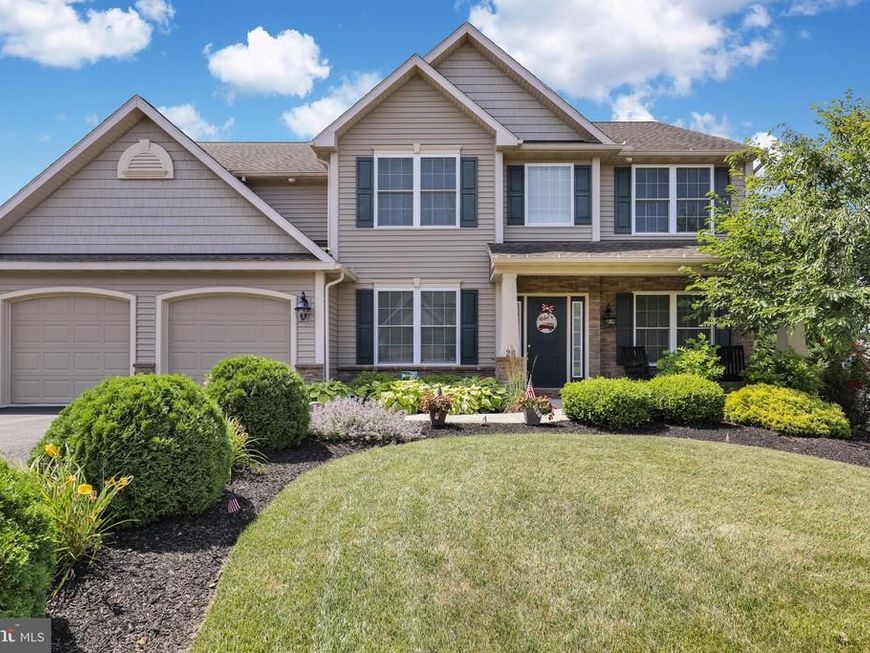
Come see this Wilson School District beauty and be moved in by the start of the school year. Main Level: Features a formal living room and a private additional room perfect for a home office. Great Room: Impressive high ceilings and a cozy fireplace create a dramatic yet welcoming focal point Kitchen: Equipped with a gas stove, granite countertops, a pantry, as well as a charming dining nook Elegant Dining Room: Showcases beautiful, classic hardwood flooring and a tray celling. Outdoor Access: Step out from the kitchen onto a maintenance-free composite deck overlooking a fully fenced, beautifully landscaped yard. Upper Level:: Primary Suite: A luxurious retreat featuring two walk-in closets and a large master bath with beautiful custom shower. Additional Bedrooms: Three more spacious bedrooms, with bedrooms two and three boasting their own walk-in closets. Comfort & Convenience: All upper-level bedrooms are equipped with ceiling fans. The dedicated upstairs laundry room makes chores effortless. Finished Basement: A massive, fully finished space that includes a full bathroom and a direct walk-out to the backyard. Parking & Storage: A large two-car garage provides plenty of space and features its own convenient walk-out door.
Property Features
Property Type: Residential - Single Family
Basement: Yes
Basement: Fully Finished, Walkout Level
Cooling: Central A/C
Fireplaces: 1
Fuel Type: Natural Gas
Garage: 2
Heating: Forced Air
Home Style: Traditional
Lot Size: 0.25 Acres
Roof Type: Architectural Shingle
Stories: 2.0
Taxes: $11,641
Year Built: 2017
Cooperative Broker Compensation: 2.5%
Feature Descriptions
Additional Structures: Above Grade, Below Grade
Appliances: Built-In Microwave, Dishwasher, Disposal, Oven/Range - Gas, Water Heater
Electric: 200+ Amp Service
Exterior: Vinyl Siding, Stone
Fencing: Aluminum
Fireplace: Gas/Propane
Flooring: Carpet, Hardwood, Tile/Brick
Interior: Breakfast Area, Carpet, Ceiling Fan(s), Dining Area, Family Room Off Kitchen, Floor Plan - Open, Formal/Separate Dining Room, Kitchen - Eat-In, Kitchen - Island, Pantry, Primary Bath(s), Walk-in Closet(s), Wood Floors
Lot: Front Yard, Rear Yard, Sloping
Lot Dimensions: 0.25 Acre(S)
Municipality: LOWER HEIDELBERG TWP
Parking Features: Asphalt Driveway
Parking Notes: 2 Total Parking Spaces
Rooms: Living Room, Dining Room, Bedroom 2,Bedroom 3,Bedroom 4,Kitchen, Bedroom 1,Full Bath, Half Bath
Sewer: Public Sewer
SQFT Above Finished: 3372
SQFT Below Finished: 1000
SQFT Total Finished: 4372
Structure Type: Detached
Total Garage/Parking Spaces: 2
Water: Public
Local Schools
High School: WILSON
Middle School: WILSON WEST
Elementary School: GREEN VALLEY
School District: WILSON
Listed By / Shown By
Listed By
Agency Name: BHHS Homesale Realty- Reading Berks
Shown By
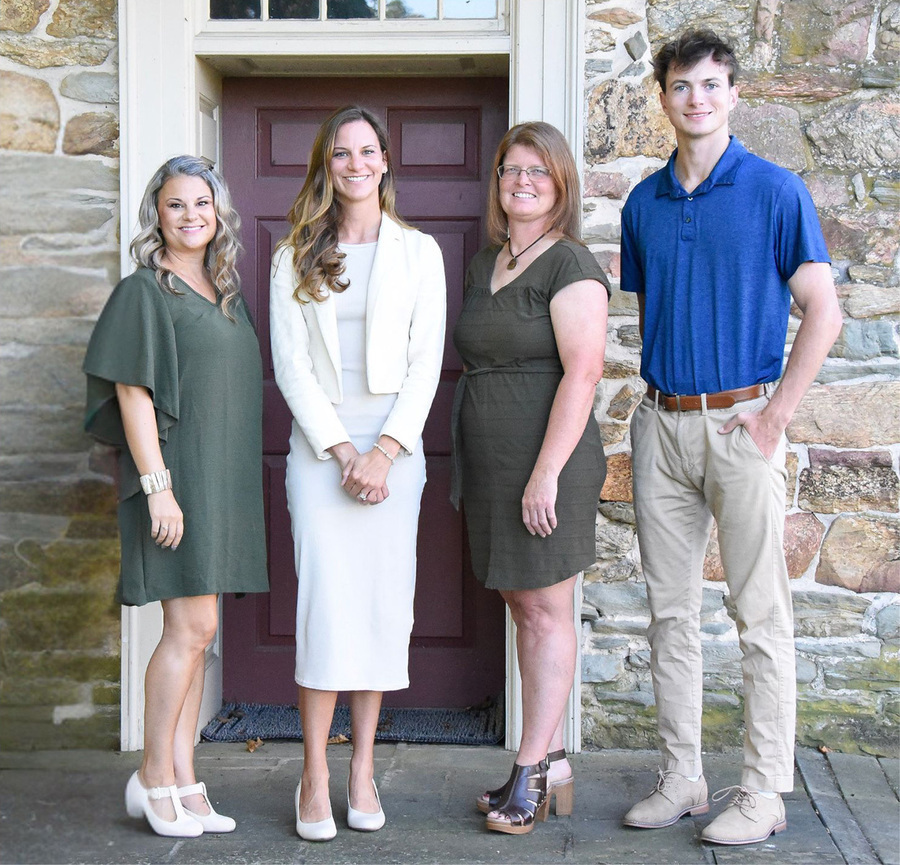
Agent Name: The Katie Hall and Amanda Stevens Team
Agent Phone: (717) 855-7194
 First American
Estimate Your Payment
Estimated Payment
$ 2,417.49 per month $1,279.70 Principal & Interest $970.08 Property Tax $167.71 Homeowner's Insurance


 Corporate Office - 215 S Centerville Rd. Lancaster, PA 17603
26 Marlin Avenue | MLS# PABK2074636
This single family home located at 26 Marlin Avenue, Wernersville, PA 19565 is currently listed for sale by BHHS Homesale Realty- Reading Berks, with an asking price of $575,000. This property was built in 2017 and has 4 bedrooms and 3 full and 1 partial baths with 4372 sq. ft. Marlin Avenue is located in the TIMBERLAKE subdivision within the WILSON school district. Search TIMBERLAKE real estate on www.katiehallteam.com today.