



BEDS5
BATHS4 full 1 partial
SQUARE FEET3,600
MLS#PAPH2611782
STATUSACTIVE
PROPERTY TYPEResidential - Single Family
SUBDIVISIONFISHTOWN
SCHOOLTHE SCHOOL DISTRICT OF PHILADELPHIA
Property Description
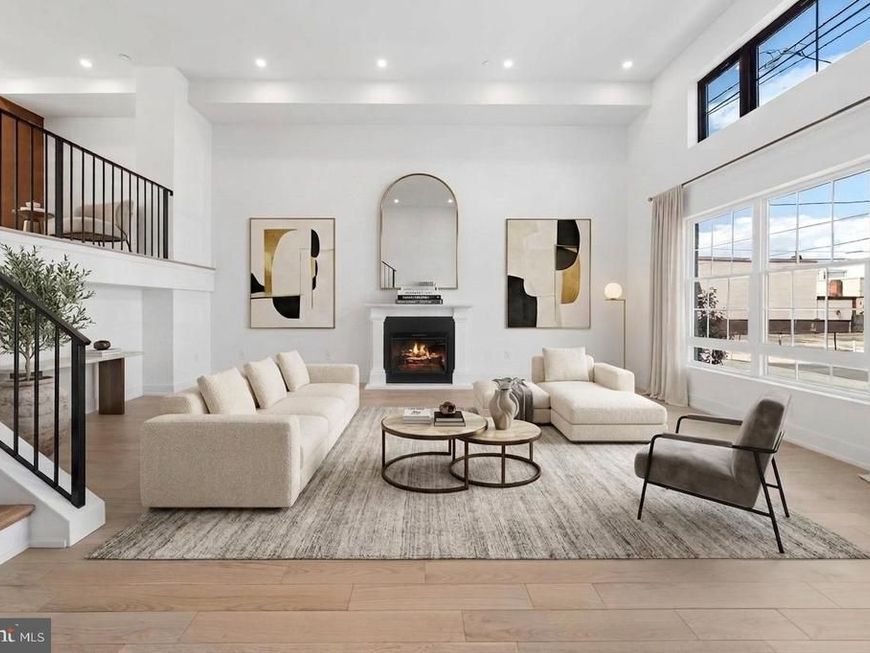
UNREAL NEW PRICE!!! OPPORTUNITY OF A LIFETIME! ALL THIS UNDER A MILLION ! GOLDEN HOUR OPEN HOUSE THIS WEDNESDAY 5-7 JULY 8TH COME SEE US ! Set on a rare 20-foot-wide footprint with an expansive 20x100 lot, this newly completed residence offers a level of scale and presence seldom found in city living. Located along a picturesque, tree-lined street in Port Richmond, just moments from the energy of Fishtown and iconic Tacconelli's Pizzeria, this home is a seamless blend of architectural volume, thoughtful design, and modern luxury. Spanning nearly 4,000 square feet, the property features 5 bedrooms, 4 full baths, and 1 half bath, designed for both elevated entertaining and effortless daily living. The main level is defined by soaring 14-foot ceilings, an elegant electric fireplace, and an open flow into a show-stopping chef’s kitchen. Here, custom walnut cabinetry, a sculptural waterfall quartz island, and hand-laid zellige tile backsplash meet a premium appliance suite including a 6-burner Dacor range, Monogram vent hood with integrated heat lamp, double door Samsung refrigerator, Samsung dishwasher, and a Thermador beverage fridge. A generous dining area extends to a private terrace, perfectly positioned for refined al fresco dining. A large pantry offers flexibility for customization. Upstairs, the primary suite delivers a true retreat, complete with a spa-inspired bath featuring a soaking tub, oversized walk-in shower, double vanity, and designer finishes, alongside a massive walk-in closet ready to be tailored to your needs. Enhancing the experience on this level is a custom walnut wet bar, thoughtfully integrated for added convenience and elevated everyday living. Secondary bedrooms and baths echo the same elevated design, with high-end vanities, LED-integrated mirrors, and artisanal tilework throughout. Outdoor living is equally compelling, offering three distinct outdoor spaces, including a private terrace, a sprawling roof deck, and additional entertaining areas designed for both hosting and relaxation. A standout feature is 5-car gated parking, including a garage, an exceptional offering that provides flexibility for collectors, enthusiasts, or those seeking a true private urban compound. Finished with a timeless brick façade and equipped with dual-zone HVAC, this home also benefits from a full 10-year tax abatement, original and not prorated, along with a 1-year builder warranty. This is city living at scale, where width, depth, and design come together in a way that is rarely available. Reach out to Justyna for more information .
Property Features
Property Type: Residential - Single Family
Basement: Yes
Basement: Partial
Cooling: None
Fuel Type: None
Garage: 1
Heating: None
Home Style: Straight Thru
Lot Size: 0.05 Acres
Stories: 5.0
Taxes: $2,239
Year Built: 2026
Feature Descriptions
Additional Structures: Above Grade, Below Grade
Exterior: Brick
Lot Dimensions: 0.05 Acre(S)
Municipality: PHILADELPHIA
Parking Notes: 5 Total Parking Spaces
Rooms: Living Room, Dining Room, Primary Bedroom, Kitchen, Bedroom 1,Office, Primary Bathroom
Sewer: Public Sewer
SQFT Above Finished: 3100
SQFT Below Finished: 500
SQFT Total Finished: 3600
Structure Type: Detached
Total Garage/Parking Spaces: 5
Water: Public
Local Schools
School District: THE SCHOOL DISTRICT OF PHILADELPHIA
Listed By / Shown By
Listed By
Agency Name: SERHANT PENNSYLVANIA LLC
Agency Phone: 6106359977
Shown By
Agent Name: The Katie Hall and Amanda Stevens Team
Agent Phone: (717) 855-7194
Agency Title: Berkshire Hathaway HomeServices Homesale Realty

 First American
Estimate Your Payment
Estimated Payment
$ 2,701.30 per month $2,223.34 Principal & Interest $186.58 Property Tax $291.38 Homeowner's Insurance


 Corporate Office - 215 S Centerville Rd. Lancaster, PA 17603
2552 E Somerset Street | MLS# PAPH2611782
This single family home located at 2552 E Somerset Street, Philadelphia, PA 19134 is currently listed for sale with an asking price of $999,000. This property was built in 2026 and has 5 bedrooms and 4 full and 1 partial baths with 3600 sq. ft. E Somerset Street is located in the FISHTOWN subdivision within the THE SCHOOL DISTRICT OF PHILADELPHIA school district. Search FISHTOWN real estate on www.katiehallteam.com today.