



BEDS3
BATHS2 full 2 partial
SQUARE FEET2,813
MLS#PALA2091276
STATUSACTIVE
PROPERTY TYPEResidential - Single Family
SUBDIVISIONEAST PETERSBURG BOROUGH
SCHOOLHEMPFIELD
Property Description
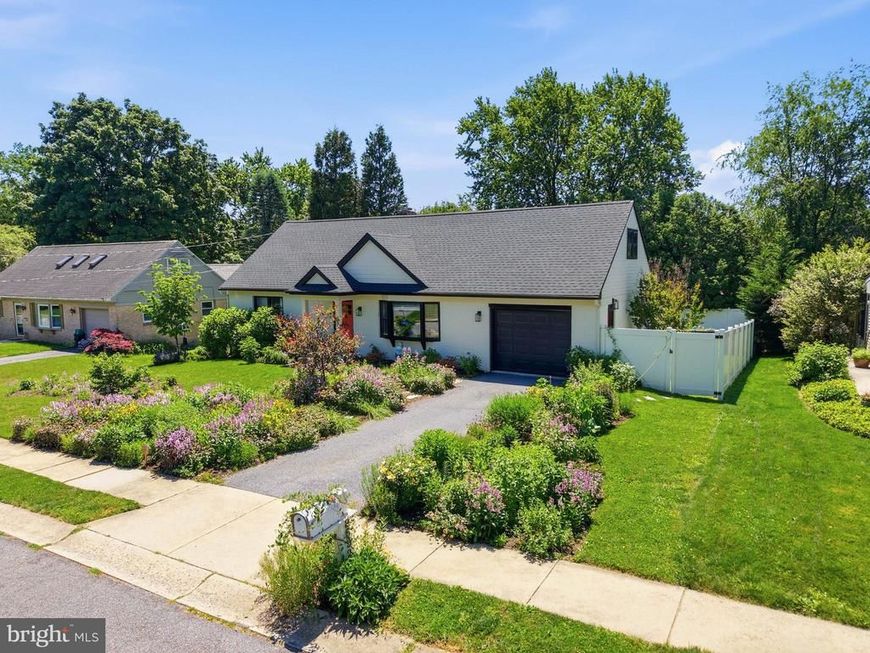
Welcome to 2532 Speckled Drive—a beautifully maintained 3-bedroom, 2 full and 2 half bath Cape Cod offering over 2,800 square feet of finished living space on a private 0.28-acre lot in East Petersburg Borough. Surrounded by exceptional gardens that serve as a certified wildlife habitat, with roughly 90% of the plantings native to the region, this property offers a rare blend of charm, thoughtful design, and natural beauty. Once inside, the spacious family room flows seamlessly into the gourmet kitchen, creating a warm and functional layout for everyday living and entertaining. The kitchen features beautiful granite countertops, a large island, abundant built-ins, upgraded finishes, and a thoughtfully designed butler’s pantry that houses a breakfast bar, wine storage, abundant storage, and also doubles as the main-level laundry room. From the kitchen, the home opens into the rear sunroom and dining area, where vaulted ceilings, skylights, and immediate access to the rear deck create a bright and inviting space overlooking the large private backyard. The main-level primary suite offers comfort and convenience with a truly awe-inspiring walk-in closet that wraps around to the gorgeous primary bath, featuring imported Mexican tile, a soaking tub, walk-in shower, built-ins, his and hers vanity, and refined finishes. A well-appointed half bath completes the main level. Upstairs, two additional bedrooms feature vaulted ceilings, engineered wood flooring, windows and skylights allowing for beautiful natural light, while the full bath offers a walk-in shower and large vanity space. Two mini-split systems on the second floor provide energy-efficient temperature control and added comfort. The partially finished walkout lower level expands the home’s versatility with a spacious recreation room featuring a wood stove, bonus room, half bath, workshop, and storage space. Just outside, a small paver patio beneath the deck leads directly into the lower-level recreation room, creating an easy indoor-outdoor connection. Outdoor living is truly special, with a rear deck overlooking the private fenced backyard, native gardens, mature landscaping, and peaceful green space designed to support local wildlife. Additional highlights include an attached single-car garage and a convenient location close to East Petersburg and Lancaster amenities, Hempfield schools, shopping, dining, and major commuter routes. Schedule your private showing today!
Property Features
Property Type: Residential - Single Family
Basement: Yes
Basement: Connecting Stairway, Interior Access, Outside Entrance, Partially Finished, Rear Entrance, Shelving, Walkout Level, Windows, Workshop, Other
Cooling: Central A/C, Ceiling Fan(s), Ductless/Mini-Split
Fuel Type: Electric
Garage: 1
Heating: Forced Air, Heat Pump(s), Other
Home Style: Cape Cod
Lot Size: 0.28 Acres
Roof Type: Composite
Stories: 2.0
Taxes: $4,594
Year Built: 1972
Feature Descriptions
Accessibility: 2+ Access Exits, Doors - Lever Handle(s)
Additional Structures: Above Grade, Below Grade
Electric: 200+ Amp Service
Exterior: Brick, Masonry
Exterior: Bump-outs, Exterior Lighting, Gutter System
Fencing: Privacy, Rear, Vinyl
Flooring: Hardwood, Carpet, Ceramic Tile, Vinyl
Interior: Bathroom - Soaking Tub, Bathroom - Walk-In Shower, Built-Ins, Butlers Pantry, Ceiling Fan(s), Chair Railings, Combination Kitchen/Dining, Combination Kitchen/Living, Crown Moldings, Dining Area, Entry Level Bedroom, Family Room Off Kitchen, Floor Plan - Open, Kitchen - Gourmet, Primary Bath(s), Recessed Lighting, Skylight(s), Stove - Wood, Upgraded Countertops, Walk-in Closet(s), Water Treat System, Window Treatments, Wine Storage, Other
Location: Suburban
Lot: Front Yard, Landscaping, Level, Private, Rear Yard
Lot Dimensions: 0.28 Acre(S)
Municipality: EAST PETERSBURG BORO
Parking Features: Paved Driveway, Private
Parking Notes: 1 Total Parking Spaces
Rooms: Primary Bedroom, Bedroom 2,Bedroom 3,Kitchen, Family Room, Sun/Florida Room, Laundry, Recreation Room, Storage Room, Workshop, Bonus Room, Primary Bathroom, Full Bath, Half Bath
Sewer: Public Sewer
Special View Info: Garden/Lawn, Trees/Woods, Street
SQFT Above Finished: 2013
SQFT Below Finished: 800
SQFT Total Finished: 2813
Structure Type: Detached
Total Garage/Parking Spaces: 1
Utilities: Under Ground
Water: Public
Windows: Double Pane, Skylights
Local Schools
High School: HEMPFIELD
Middle School: HEMPFIELD
Elementary School: EAST PETERSBURG
School District: HEMPFIELD
Listed By / Shown By
Listed By
Agency Name: Lusk & Associates Sotheby's International Realty
Agency Phone: 7172919101
Shown By
Agent Name: The Katie Hall and Amanda Stevens Team
Agent Phone: (717) 855-7194
Agency Title: Berkshire Hathaway HomeServices Homesale Realty

 First American
Estimate Your Payment
Estimated Payment
$ 1,779.90 per month $1,235.19 Principal & Interest $382.83 Property Tax $161.88 Homeowner's Insurance


 Corporate Office - 215 S Centerville Rd. Lancaster, PA 17603
2532 Speckled Drive | MLS# PALA2091276
This single family home located at 2532 Speckled Drive, East Petersburg, PA 17520 is currently listed for sale with an asking price of $555,000. This property was built in 1972 and has 3 bedrooms and 2 full and 2 partial baths with 2813 sq. ft. Speckled Drive is located in the EAST PETERSBURG BOROUGH subdivision within the HEMPFIELD school district. Search EAST PETERSBURG BOROUGH real estate on www.katiehallteam.com today.