



BEDS2
BATHS1 full
SQUARE FEET960
MLS#MDWA2037966
STATUSACTIVE
PROPERTY TYPEResidential - Single Family
SCHOOLWASHINGTON COUNTY PUBLIC SCHOOLS
Property Description
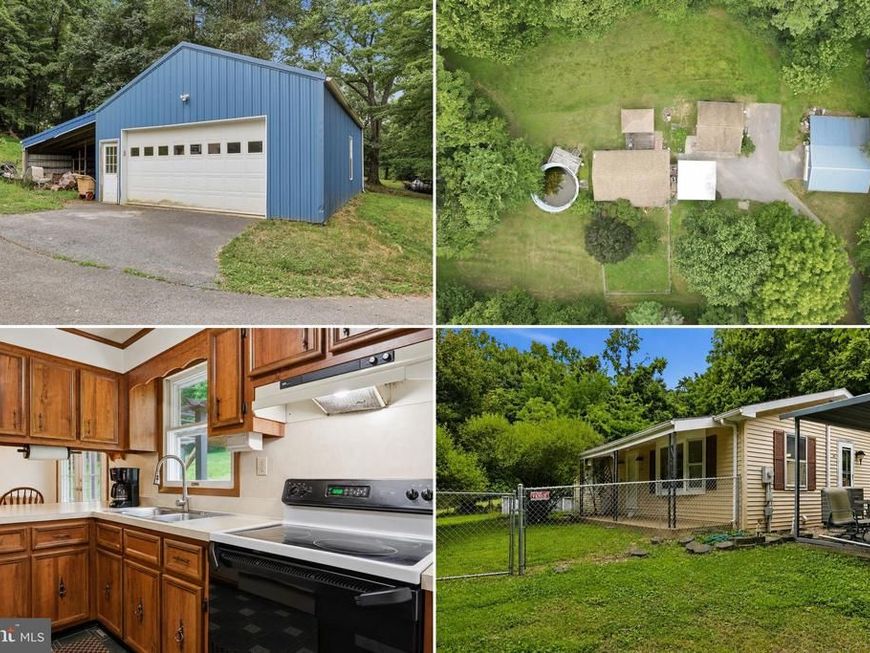
Looking for acreage, outbuildings, and NO HOA? This 8.7-acre property near historic Sharpsburg and Antietam National Battlefield offers a wooded setting, beautiful views, privacy, and plenty of possibilities. Surrounded by wooded acreage, the property provides space to enjoy the outdoors while remaining convenient to nearby amenities and commuter routes. A pole barn with electric, detached 2-car garage with electric, and 2-car carport add to the versatility of the property. The home offers 2 bedrooms and 1 full bath, along with a covered front porch and a fully fenced front yard. Pergo flooring extends through the living room, dining room, and one of the bedrooms. The detached garage and carport provide additional parking and storage, while the pole barn offers space that could accommodate equipment and recreational vehicle storage, a workshop, hobby space, or other uses. An unfinished basement provides additional storage and space. With 8.7 acres, no HOA, multiple outbuildings, and a wooded setting, this property offers a combination of space and flexibility. Enjoy the peaceful setting, beautiful views, and room to make this property your own. Schedule your showing today!
Property Features
Property Type: Residential - Single Family
Basement: Yes
Basement: Unfinished
Cooling: Central A/C
Fuel Type: Electric
Garage: 2
Heating: Heat Pump(s)
Lot Size: 8.70 Acres
Stories: 1.0
Taxes: $2,954
Year Built: 1985
Feature Descriptions
Additional Structures: Above Grade, Below Grade
Exterior: Outbuilding(s)
Fencing: Partially
Interior: Ceiling Fan(s), Floor Plan - Traditional
Location: Rural
Lot: Trees/Wooded
Lot Dimensions: 8.70 Acre(S)
Parking Notes: 2 Total Parking Spaces
Rooms: Living Room, Dining Room, Primary Bedroom, Kitchen, Basement, Full Bath
Sewer: On Site Septic
Special View Info: Trees/Woods
SQFT Above Finished: 960
SQFT Total Finished: 960
Structure Type: Detached
Total Garage/Parking Spaces: 2
Water: Well
Wooded: Yes
Local Schools
School District: WASHINGTON COUNTY PUBLIC SCHOOLS
Listed By / Shown By
Listed By
Agency Name: The KW Collective
Agency Phone: 3017454450
Shown By
Agent Name: The Katie Hall and Amanda Stevens Team
Agent Phone: (717) 855-7194
Agency Title: Berkshire Hathaway HomeServices Homesale Realty

 First American
Estimate Your Payment
Estimated Payment
$ 1,250.54 per month $888.00 Principal & Interest $246.17 Property Tax $116.38 Homeowner's Insurance


 Corporate Office - 215 S Centerville Rd. Lancaster, PA 17603
2529 Chestnut Grove Road | MLS# MDWA2037966
This single family home located at 2529 Chestnut Grove Road, Sharpsburg, MD 21782 is currently listed for sale with an asking price of $399,000. This property was built in 1985 and has 2 bedrooms and 1 full baths with 960 sq. ft. Chestnut Grove Road is located within the WASHINGTON COUNTY PUBLIC SCHOOLS school district. Search Sharpsburg real estate on www.katiehallteam.com today.